
Luxury engineered environments for climate stability, privacy and uninterrupted underground living.
We design bespoke luxury underground residences that preserve the familiarity and comfort of above-ground living, while providing the resilience, security and protection only possible below ground.
Subterranean Spaces Global creates climate-stable residential environments where luxury architectural design, protective engineering and autonomous infrastructure are seamlessly integrated within discreet subterranean settings.
Through carefully considered natural light strategies, spacious living environments and the integration of hydroponic gardens, our designs support a sense of openness, vitality and connection to nature below the surface.
As global environmental volatility increases, resilient architecture is no longer defined by emergency protection alone. It is about preserving privacy, comfort, wellbeing and continuity of living, regardless of the conditions above the surface.
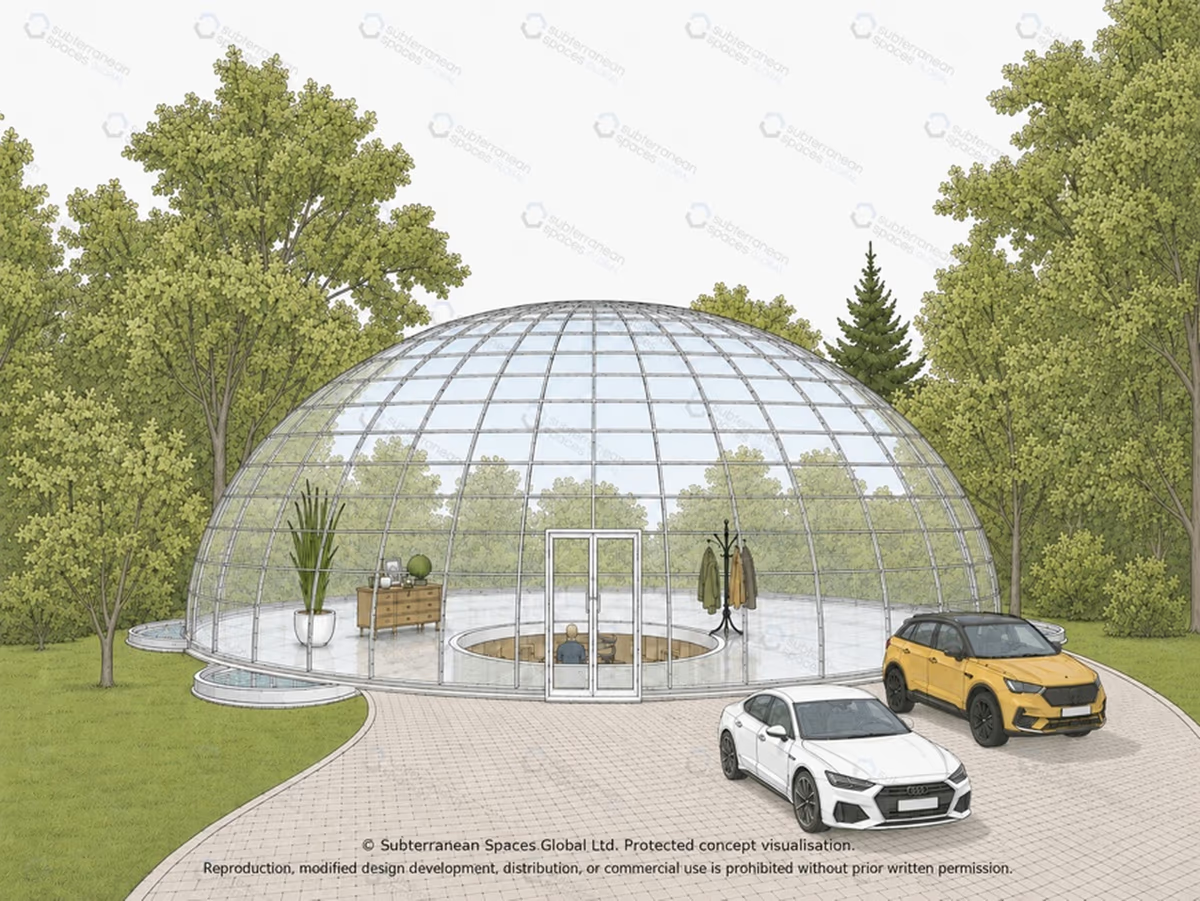
Continuity of Comfort
Our climate-protected residences are designed to reduce the impact of external environmental instability on daily living. By placing the core residential environment below ground, clients benefit from natural thermal stability, protected air quality, acoustic quietness and reduced exposure to the changing environment above.
Bespoke Residential Design
Every residence is individually designed around the client, the site and the intended lifestyle. Rather than offering a standard model, we work with specialist architects, engineers and consultants to develop tailored underground homes that balance privacy, comfort, resilience, sustainability and long-term habitability within a discreet architectural form.
Engineering Excellence
Our designs are derived from the same protective engineering principles used across our advanced underground infrastructure, hardened technical spaces and environmental resilience systems. This allows each home to combine refined luxury design with serious structural, mechanical and operational capability.
How We Design
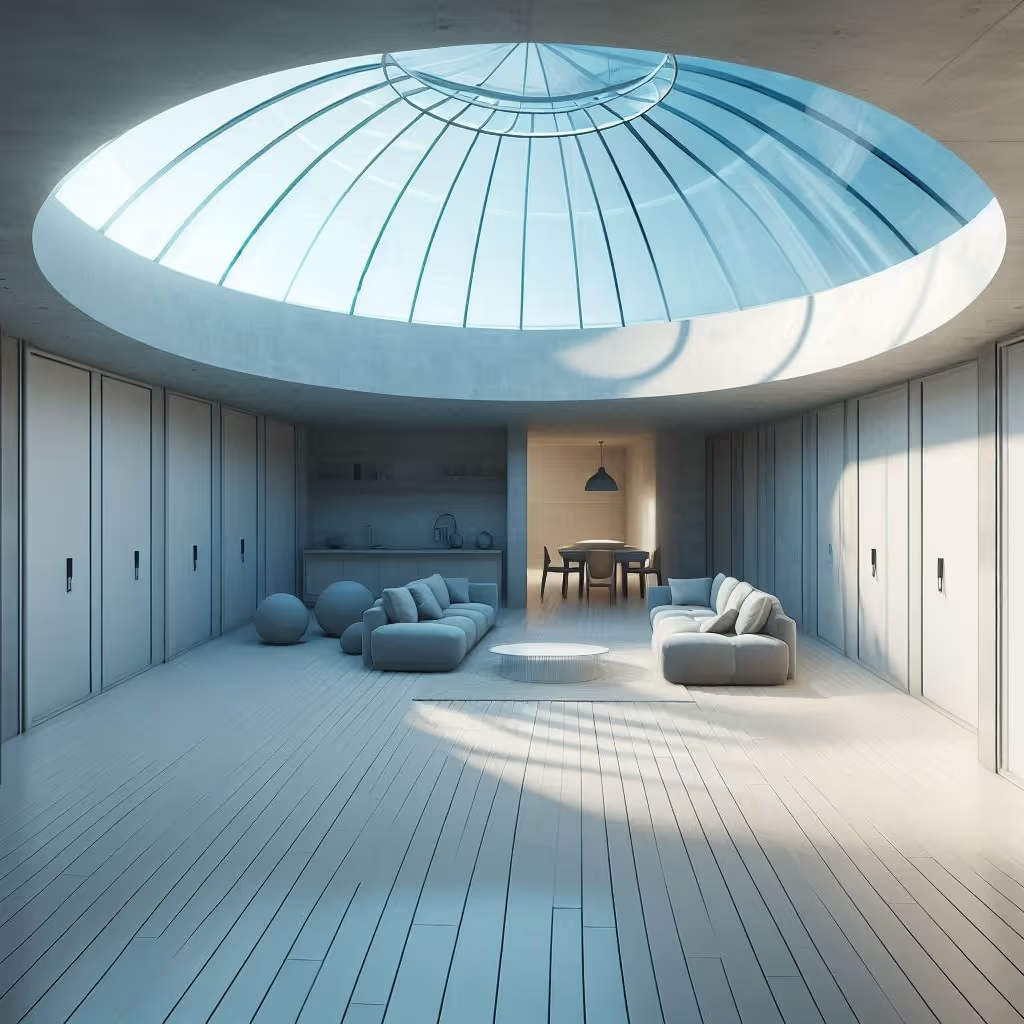
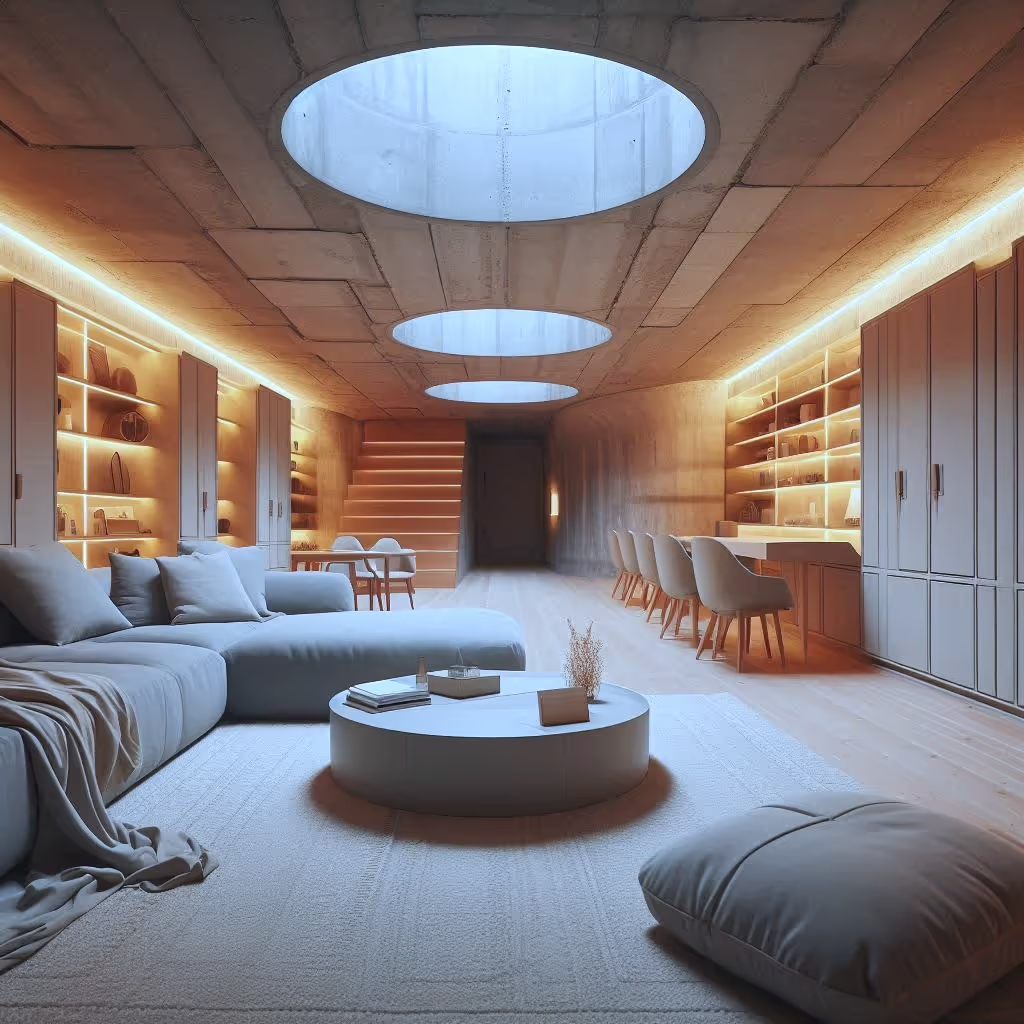
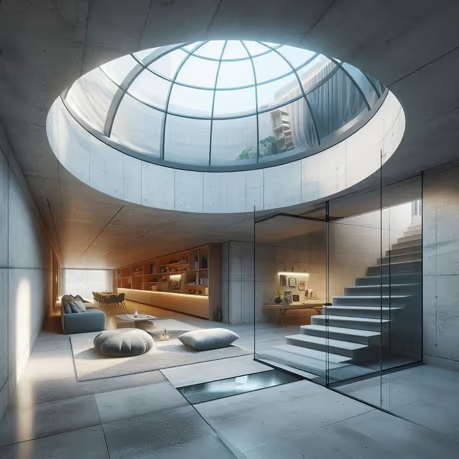
Every Bespoke Climate-Protected Residence is planned around how the space will be lived in, protected and supported over time, with the coming decades of environmental change in mind.
Internally, residences can incorporate private bedroom suites, professional kitchens, formal living and dining areas, wellness spaces, gyms, pools, offices, cinemas, art galleries and hydroponic gardens. Natural light strategies, refined materials, acoustic isolation, stable underground temperatures, purified air and controlled humidity help preserve the comfort and familiarity of above-ground living below the surface.
Behind the architectural finish, protective air, water, and power continuity systems can be discreetly integrated to ensure your living environment provides what you need on a continued basis without fail.
Externally, concealed entrances, landscape-integrated architecture, protected ventilation, flood-aware planning and reinforced underground structures help keep each residence private, resilient and unobtrusive.
The result is a highly refined underground home designed for future climate uncertainty, preserving the elegance and normality of luxury living while providing serious long-term protection beneath the surface.
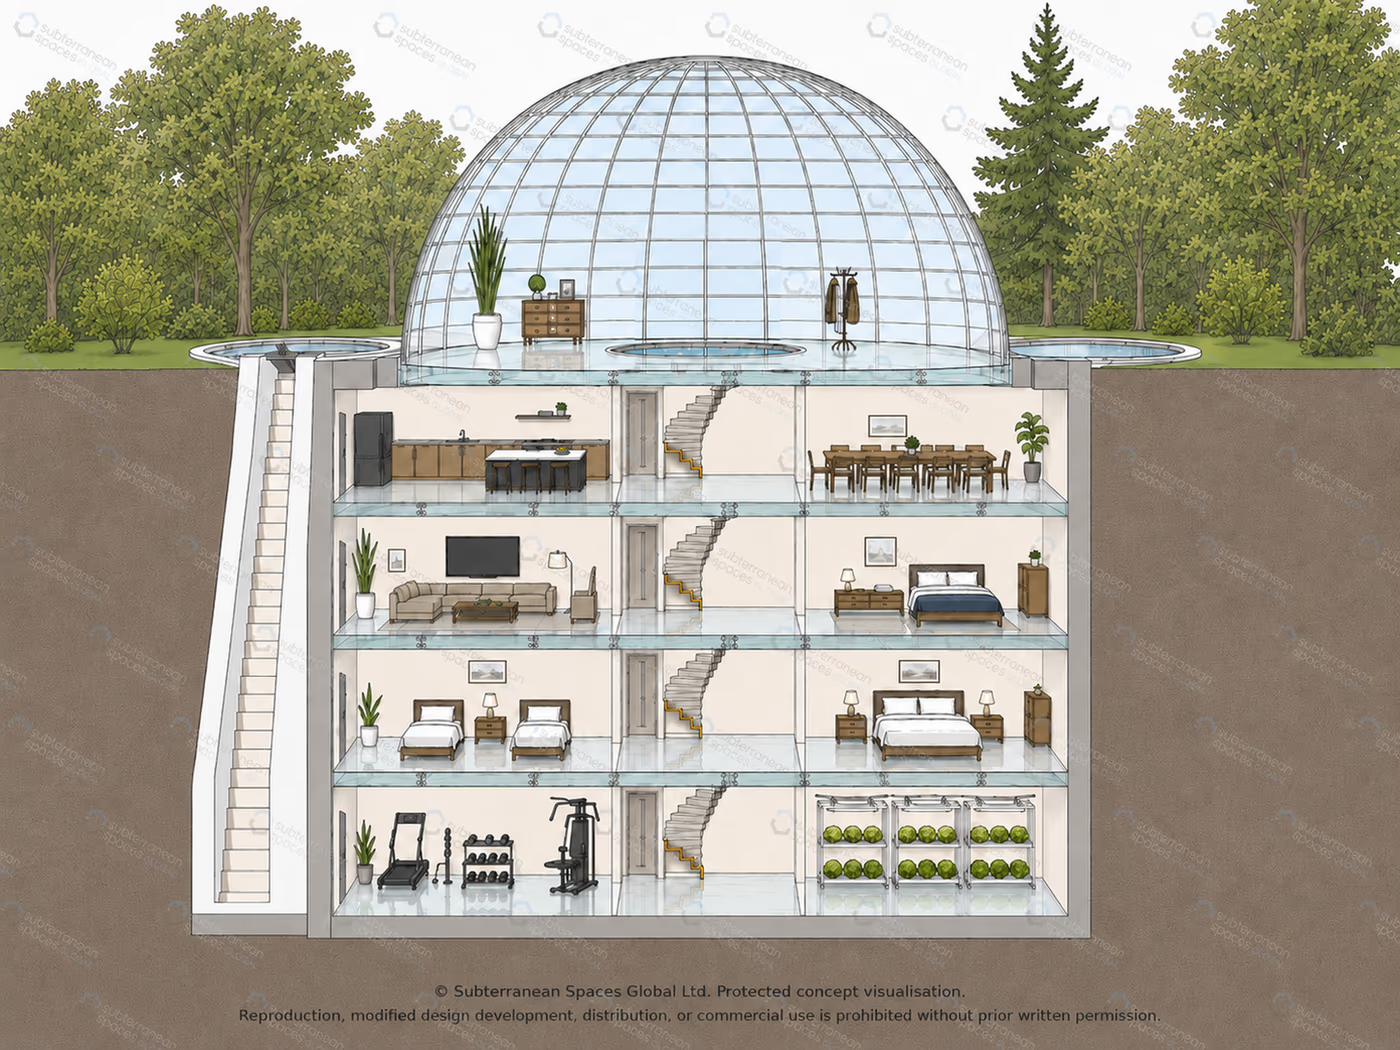
Structural Approach
Each bespoke climate-protected residence is designed around the client, site, lifestyle requirements and desired level of protection. Rather than offering a fixed standard product, Subterranean Spaces Global develops each project using the most suitable structural approach.
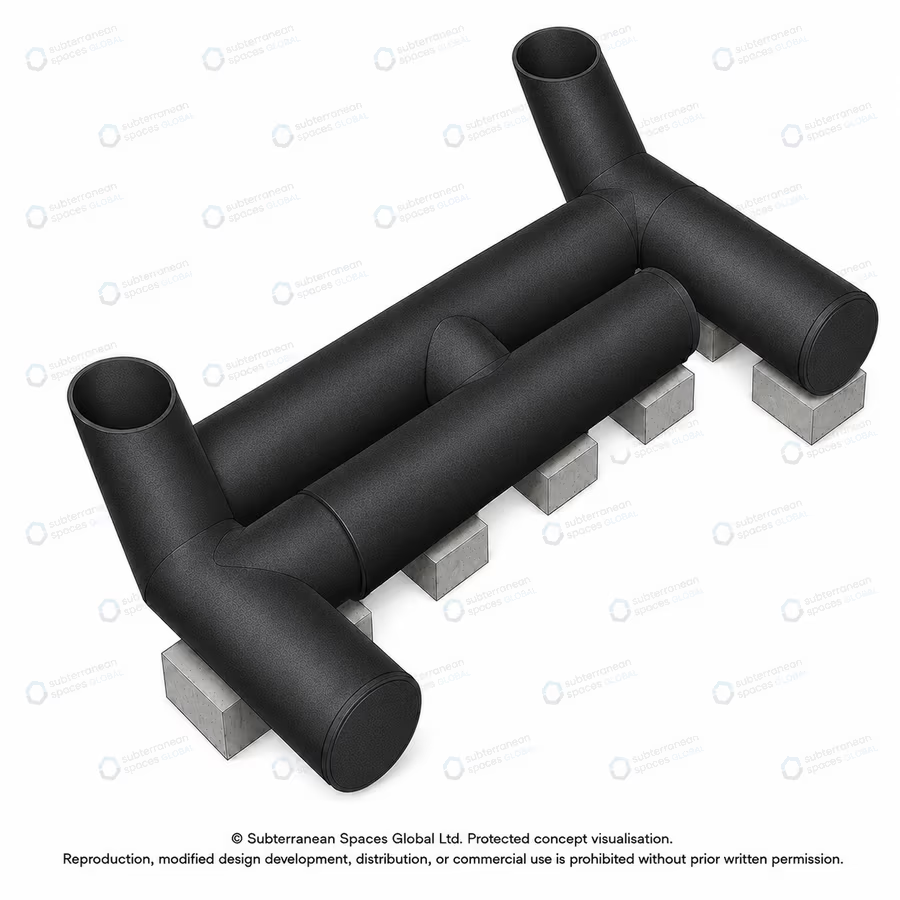
Modular Pod Construction
Modular pod construction uses pre-formed HDPE (twin wall) underground pod structures that can be installed and connected to create a bespoke subterranean living environment. This approach is well suited to projects where speed, compact spaces and budget are important considerations.
Rather than constructing the entire residence from scratch on site, modular pod systems allow key structural elements to be manufactured in advance and then transported to the site to be installed below ground.
The pods can be arranged and interconnected to form living spaces, plant areas, storage zones, wellness spaces or support infrastructure, depending on the requirements of the project.
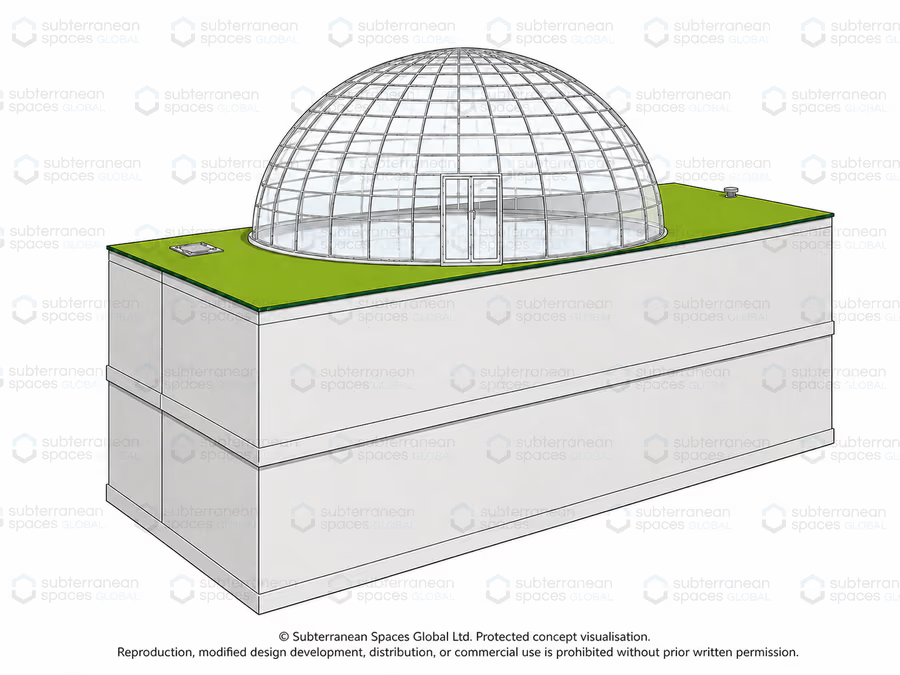
In-Situ Concrete Construction
In-situ concrete construction is a more traditional and highly flexible method of creating a permanent underground structure. Instead of using pre-formed pods, the residence is constructed directly on site using reinforced concrete.
This approach is particularly suited to larger, more complex or more architecturally ambitious underground residences. It allows for greater flexibility in layout, room proportions, integrated infrastructure and the creation of a more conventional residential feel below ground.
The main advantage of in-situ concrete construction is design freedom. It can support expansive living areas, higher ceilings, bespoke wellness spaces, hydroponic gardens, light domes, pools, underground courtyards, concealed access routes and more integrated luxury residential layouts.
Its permanent nature can also make it feel more like a long-term architectural asset than a shelter or technical installation.
For clients seeking the highest level of customisation, in-situ concrete provides the strongest foundation for creating a fully bespoke underground residence that combines protective engineering with the comfort, openness and refinement expected of luxury above-ground living.
Why Choose Subterranean Spaces Global?
With over 25 years of experience, Subterranean Spaces Global delivers advanced underground environments for private, commercial and specialist clients worldwide. Our expertise spans from luxury bunkers and asset security to protected spaces for commercial operations and multi-level facilities. We offer bespoke solutions tailored to your specific needs, backed by a legacy of technical excellence and innovative design.
Each project is tailored to the client's site, risk profile and long-term resilience goals, combining hardened structural engineering, specialist life-support systems, secure access, technical infrastructure and refined interior design.
We create discreet underground spaces built for safety, comfort and sustained performance. Whether you're dreaming of a single-level retreat or a four-level underground estate, Subterranean Spaces Global can bring your vision to life.

Ready to Build Your Subterranean Space?
Whether you have an idea or a vision to discuss, or a project you are ready to embark on, get in touch.

Quotations are priced based on country and location
SUBTERRANEAN SPACES GLOBAL

LONDON
The Foundry, 77 Fulham Palace Road, London W6 8JA. UK
Tel: +44 203 026 5088

NEW YORK
99 Wall Street 5568, New York, NY 10005. USA
Tel: +1 332 208 0066
LOS ANGELES
2355 Westwood Boulevard #1820 Los Angeles CA 90064-2109. USA
Tel: +1 213 329-3255