
From Modular Pods to Permanent Concrete Structures
Subterranean Spaces Global specialises in designing and delivering innovative underground environments using the construction method best suited to each project.
From fully fitted prefabricated HDPE pods to customisable modular pod systems for self-build or client-led fit-out, and from single-level reinforced concrete structures to multi-level facilities using specialist fibre-reinforced concrete, we understand that no two projects are the same.
Our two principal construction approaches are:
- HDPE Modular Underground Pod Systems
- In-situ Reinforced Concrete Structures
HDPE Modular Underground Pods
Our modular underground pod systems provide a flexible, efficient and scalable way to create protected underground spaces which guarantee a 125-year lifespan.
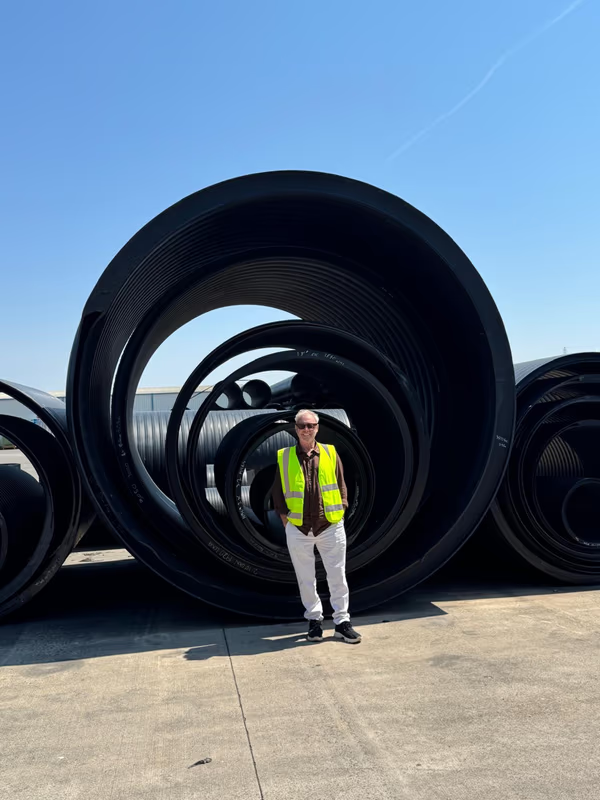
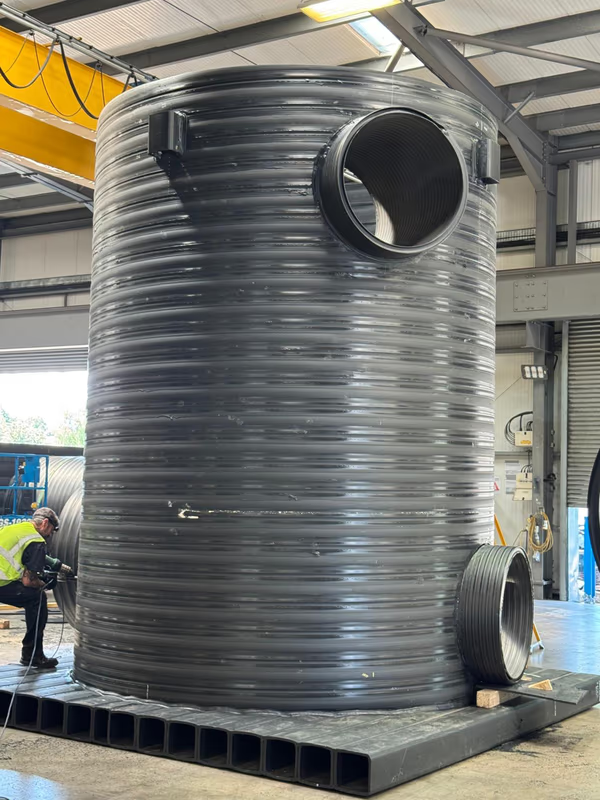
Manufactured in the UK from advanced twin-wall HDPE, our modular pods are lightweight, durable, chemically inert and water-resistant. They are designed to integrate with the natural protective qualities of the earth while providing a practical structural base for underground shelters, secure storage spaces, retreats, technical pods and smaller underground systems.
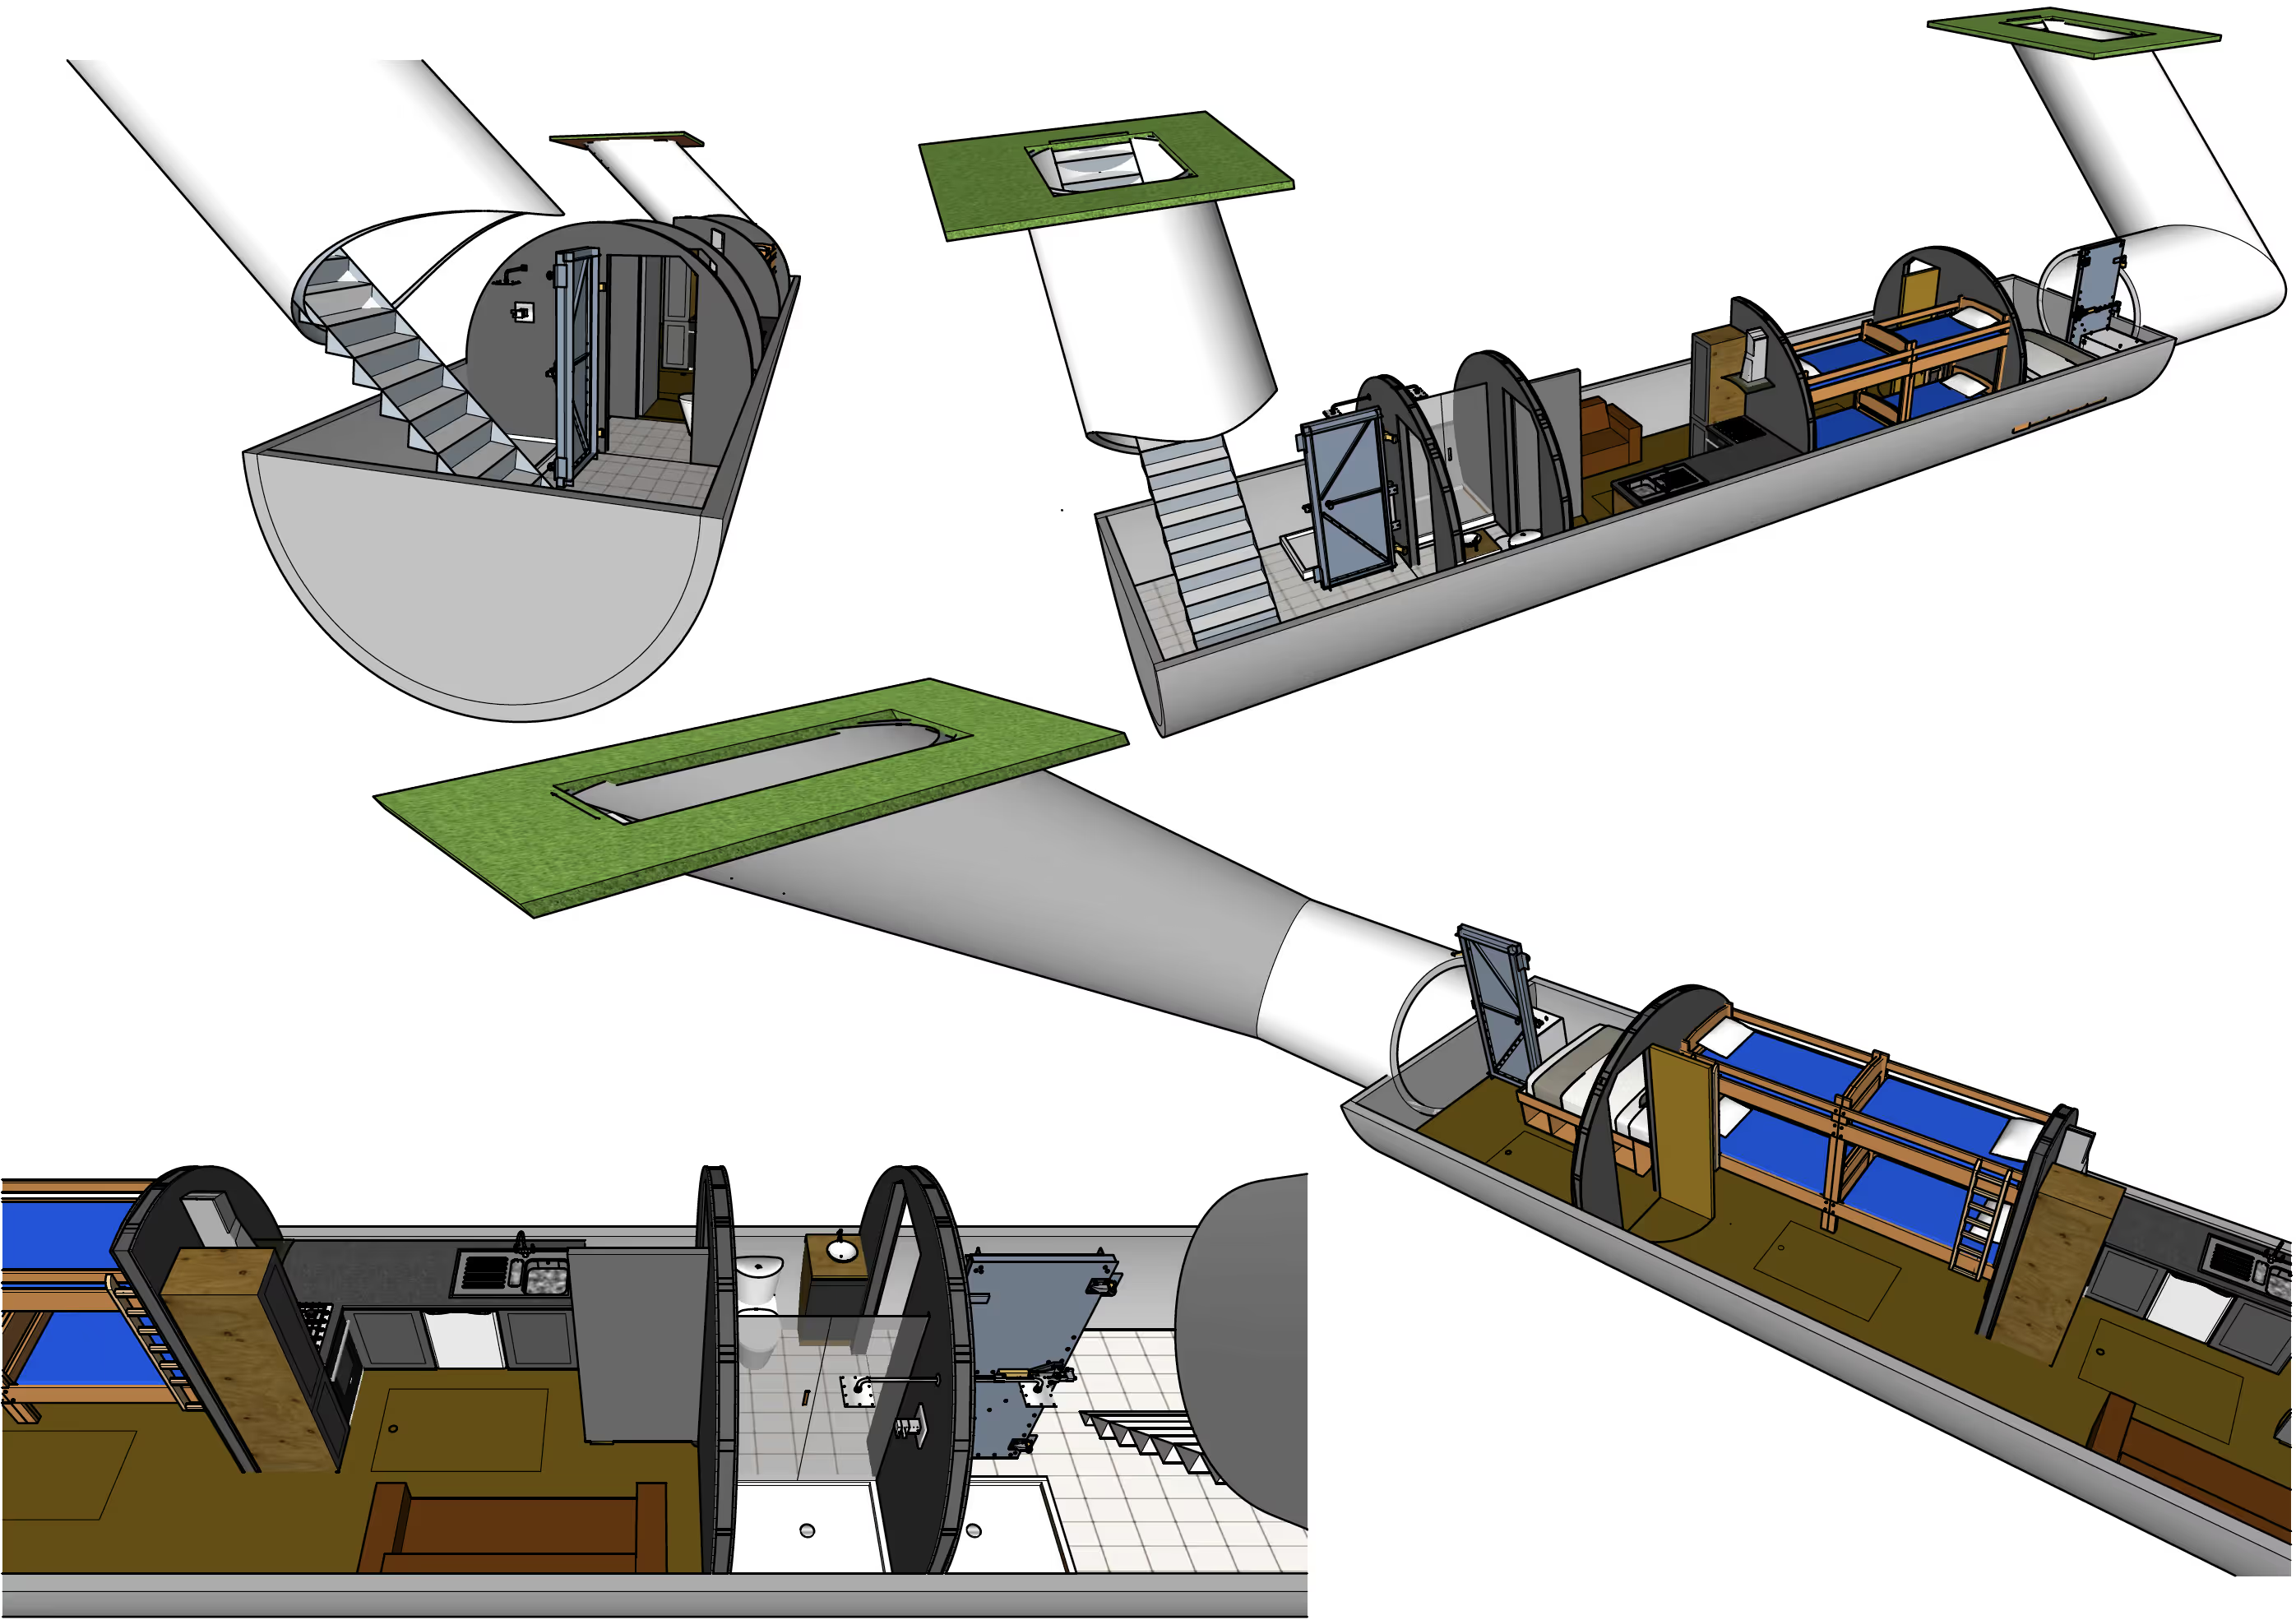
Modular pod systems can be delivered as fully fitted prefabricated underground environments, interconnected multi-pod systems, supply-only structures for approved installation, or bespoke configurations designed around the client's chosen use.
They are particularly well suited to clients seeking:
- Faster project delivery
- A more cost-efficient underground construction route
- Compact or medium-sized protected spaces with the option to scale up
- Modular layouts that can be adapted around the site
- Private shelters, storage spaces, retreats or smaller underground spaces
- Supply-only or fully fitted and installed options
- International delivery from UK-based manufacture
Bespoke Designs:
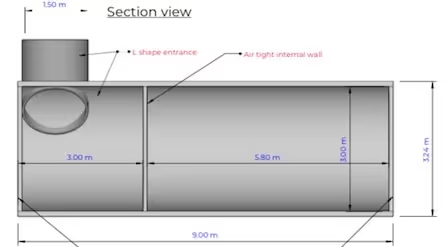
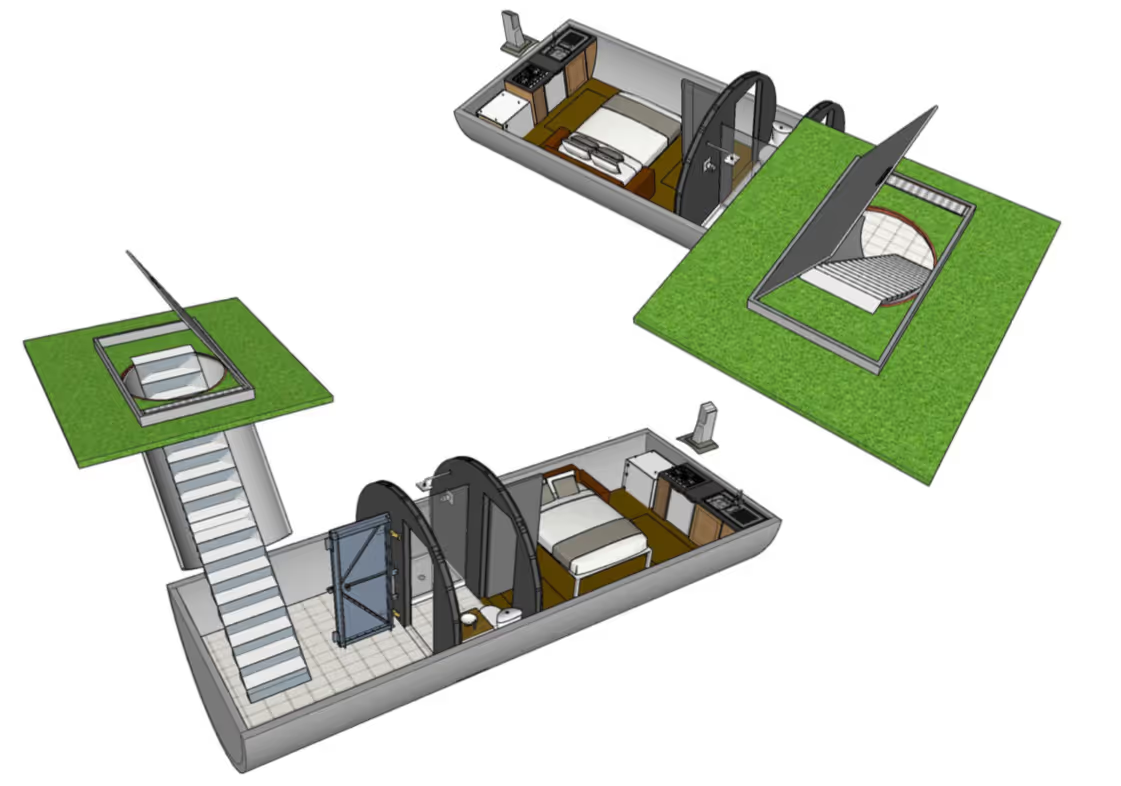
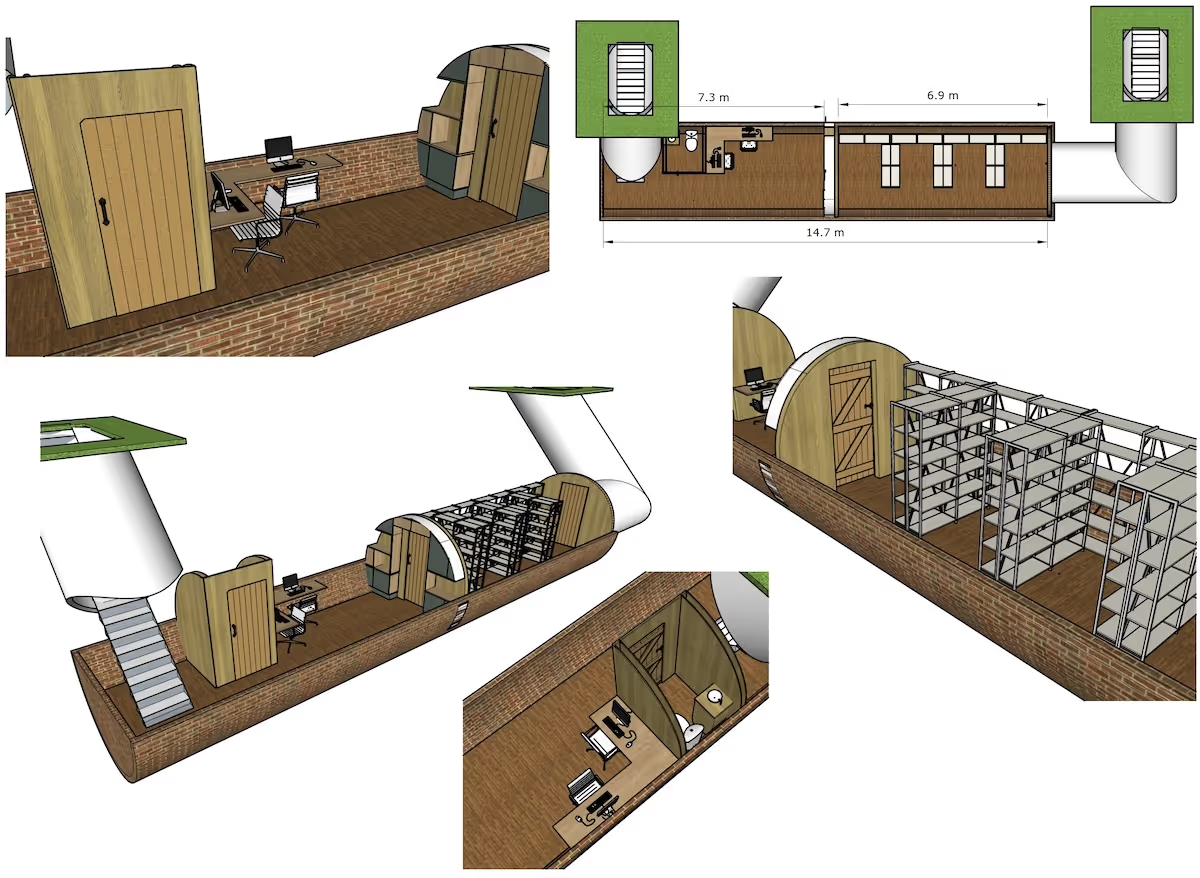
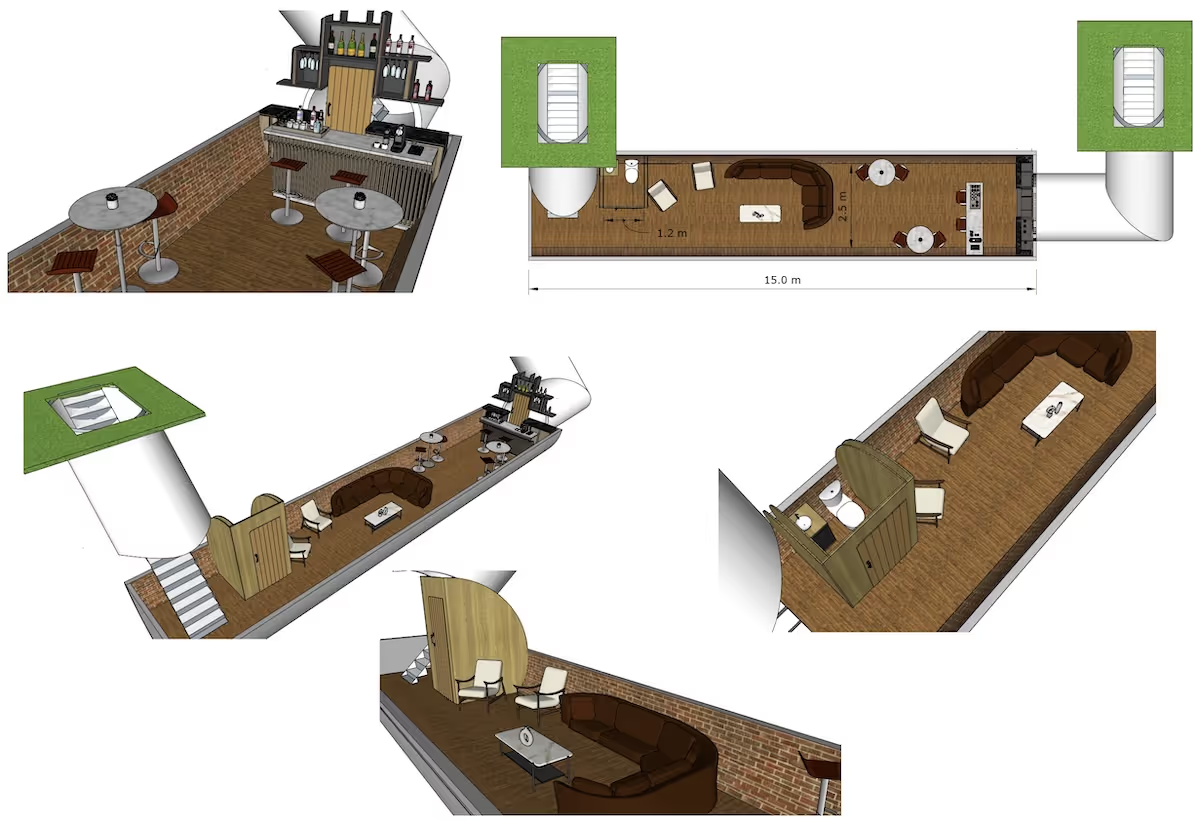
Looking for something unique? We can design modular, interconnected systems tailored to your exact needs. From Nuclear bunkers to underground storage, or just more living space underground. All design can be prefabrication in the factory and delivered onsite.
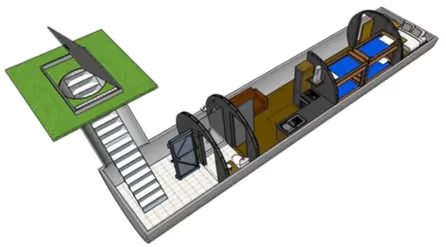
Nuclear Bunkers:
Designed and built by professionals, the pods can be buried with up to 3m of earth on top to provide the required protection for Nuclear bunkers. These ready-to-install models include blast proof doors and filtration systems, kitchens and bathrooms, providing suitable accommodation for a fallout shelter.
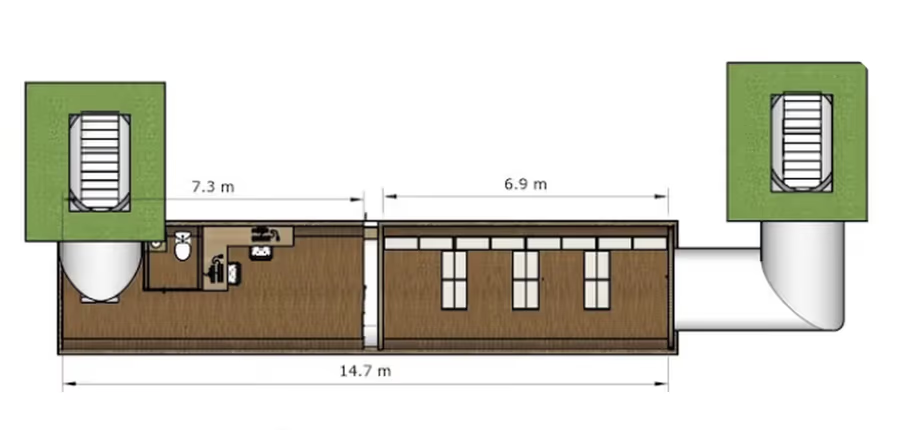
DIY / Self-Build Options:
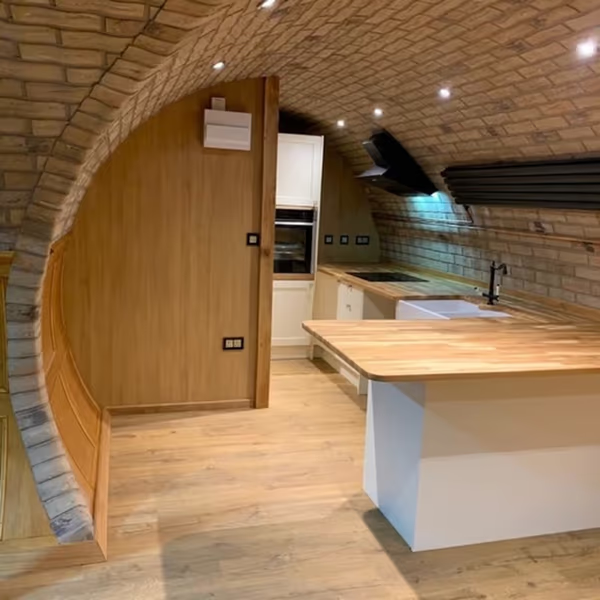
A budget-friendly solution for competent DIYers, complete with technical guides, blueprints, and UK-based support. Structures can be delivered directly to your site and can include optional luxury upgrades like oak-effect walls and tiled bathrooms.
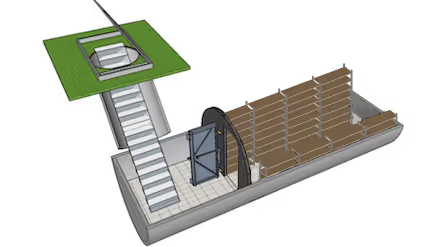
Secure storage space:
Our underground pods also serve as secure, climate-resistant storage solutions, offering seismic protection, wildfire protection and security protection to safely store valuable items, equipment, or supplies without taking up valuable above-ground space
In-situ Reinforced Concrete Structures
For clients seeking a more traditional, permanent and highly customisable underground structure, we offer fully engineered in-situ reinforced concrete construction.
Unlike modular pods, in-situ concrete structures are constructed directly on site. This approach allows for larger rectangular or multi-level underground spaces, higher ceilings, greater internal volume and a more conventional basement-style layout. These structure types are well suited for facilities such as data centres, research laboratories and governmental facilities which require under property integration.
Using specialist reinforced concrete, ductile detailing and project-specific engineering, this construction route has been the more traditional approach for underground spaces, offering protection based on construction principles that have been relied upon for decades.
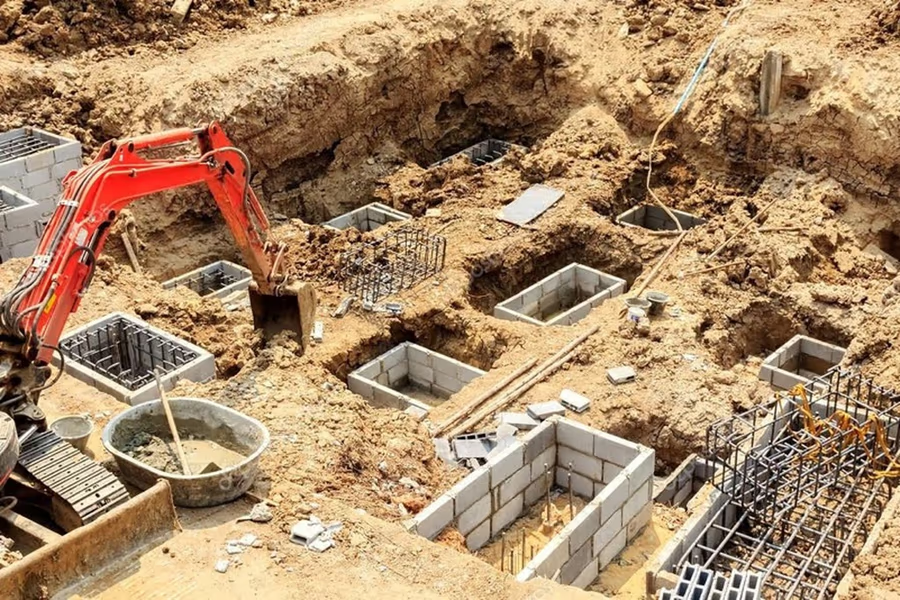
The in-situ approach is particularly suited to clients seeking:
- A permanent underground structural asset beneath existing properties
- Deeper excavation with higher internal ceiling areas
- Multi-level underground configuration
- Long-duration emergency habitation capability
- Large residential, commercial or technical underground spaces.
- Higher specification underground operational centres or secure shelters
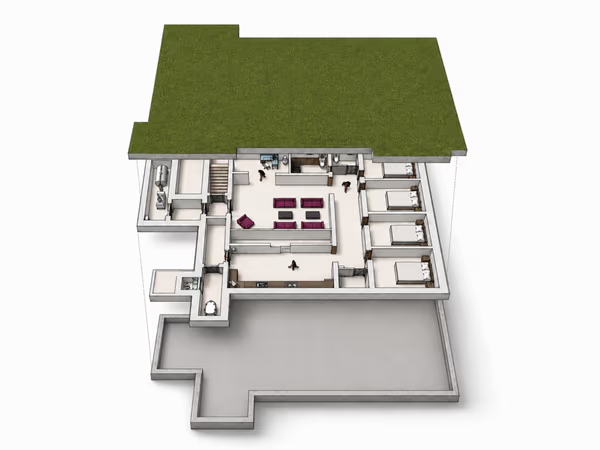
Long-Term Value:
In-situ reinforced concrete creates a permanent underground asset integrated into the property itself. For clients seeking a lasting investment, this approach offers durability, structural permanence and the flexibility to support future residential, commercial or specialist use.
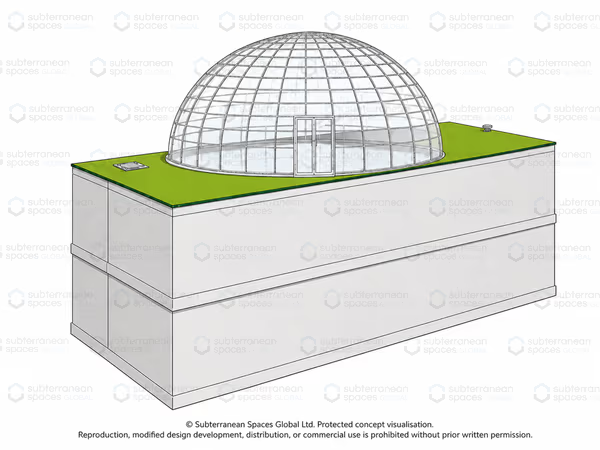
Greater Spatial Freedom:
With fewer limitations on shape, height and internal layout, in-situ construction allows for larger rooms, higher ceilings, open-plan areas and multi-level configurations. This makes it ideal for projects where space, comfort and operational flexibility are central to the design.
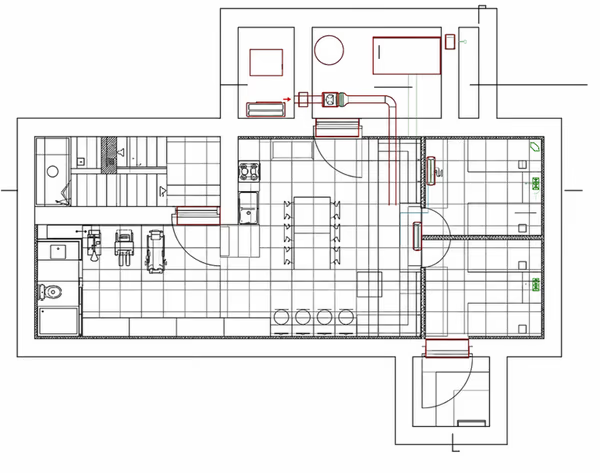
Advanced Integration:
Protective engineering, access control, fire resistance, environmental sealing, independent power, water, communications and security systems can be designed into the structure from the outset, creating a highly integrated underground environment.
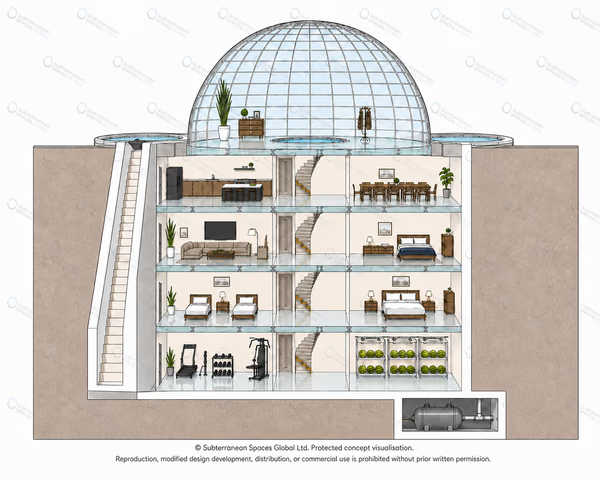
Complex Project Capability:
For larger or more demanding projects, including operational centres, laboratories, secure storage suites, climate-protected residences and long-duration shelters, in-situ concrete provides the flexibility needed to accommodate specialist infrastructure and bespoke design requirements.
Our Process
Initial Consultation
The process begins with a professional consultation to understand your site, requirements, budget and preferred design direction. This allows us to explore the most suitable design options and construction method for your underground space.
Site Visit and Threat Analysis
Following the initial consultation, we arrange a UK site visit to assess the project in greater detail. We also conduct a threat and resilience analysis based on the property, location, climate-change impacts, personal requirements and intended use of the space.
Recommendation and Offer: Preliminary Report
We provide a formal recommendation and offer within our Preliminary Report. This outlines the proposed structural requirements, core design approach, key systems, protection level and overall project direction before moving into detailed design.
Acceptance and Next Steps
Once the offer is accepted, our legal team prepares the project contract while our design and engineering teams begin the initial design package. Throughout this, we arrange borehole tests and ground investigations to assess site stability and long-term structural performance of your project.
Design
Then comes the detailed design phase. We develop the full design package for approval. Whether the project is a private shelter, luxury underground residence, laboratory, data centre or specialist commercial installation, the design is shaped around your requirements and safety goals.
Excavation and Structural Construction
Once planning requirements are addressed and the final design is approved, construction can begin. This includes specialist piling, excavation, structural reinforcement, protected concrete works, drainage systems, waterproofing and advanced concrete slab construction.
Delivery and Installation: Modular Pods Only
For modular pod configurations, units can be shipped internationally and delivered by articulated lorry with HIAB crane support. Depending on the project requirements, the pod system can be professionally installed or supplied with guidance for approved assembly.
Interior Finishes and Technical Infrastructure
Once structural works are complete, we install the interior finishes and technical infrastructure. This may include air filtration, power, water, drainage, communications, security systems, storage, specialist plant and refined residential or operational interiors.
Testing and Handover
Once construction and interior works are complete, we conduct testing and commissioning to ensure every system and structural element meets the agreed design specification. We then provide documentation, guidance and handover support for your underground facility or modular installation.
Multiple Configuration Options:
Why Choose Subterranean Spaces Global?
With over 25 years of experience, Subterranean Spaces Global delivers advanced underground environments for private, commercial and specialist clients worldwide. Our expertise spans from luxury bunkers and asset security to protected spaces for commercial operations and multi-level facilities. We offer bespoke solutions tailored to your specific needs, backed by a legacy of technical excellence and innovative design.
Each project is tailored to the client's site, risk profile and long-term resilience goals, combining hardened structural engineering, specialist life-support systems, secure access, technical infrastructure and refined interior design.
We create discreet underground spaces built for safety, comfort and sustained performance. Whether you're dreaming of a single-level retreat or a four-level underground estate, Subterranean Spaces Global can bring your vision to life.

Ready to Build Your Subterranean Space?
Whether you have an idea or a vision to discuss, or a project you are ready to embark on, get in touch.

Quotations are priced based on country and location
SUBTERRANEAN SPACES GLOBAL

LONDON
The Foundry, 77 Fulham Palace Road, London W6 8JA. UK
Tel: +44 203 026 5088

NEW YORK
99 Wall Street 5568, New York, NY 10005. USA
Tel: +1 332 208 0066
LOS ANGELES
2355 Westwood Boulevard #1820 Los Angeles CA 90064-2109. USA
Tel: +1 213 329-3255