
Setting a new standard for secure and efficient commercial operations below ground.
Our Underground Data and Operational Centres are purpose-built subterranean facilities designed to deliver a highly controlled, secure, and continuously operational environment for critical digital, scientific, and technical infrastructure.
Constructed below ground for maximum stability and protection, they function as resilient operational hubs for data centres, storage facilities, research laboratories, quantum computing research, AI training and computation, and critical commercial operations where uninterrupted performance and tightly regulated conditions are essential.
Subterranean Spaces Global designs and constructs fully tailored underground operational environments for organisations operating at the highest levels of technical dependency, security, climate exposure and business continuity risk.
Working with our design experts, each facility is comprehensively designed, engineered and fitted out around the operational requirements of the client, ensuring a complete, ready-to-use environment.
Business Continuity
Designed for uninterrupted business operations, integrated power generation, water storage, air handling, and communications systems allow the facility to operate independently during power outages, extreme weather events, civil disruption, and other external emergencies. This capability gives organisations confidence that essential operations can continue even when external infrastructure is compromised.
Climate Resilience
Engineered to withstand the increasing challenges of a changing climate, your operations will remain protected from heatwaves, storms, flooding, wildfire smoke, and other environmental hazards. This provides your organisation with a secure, long-term operational base regardless of future climate conditions.
Physical Security
Underground structures provide a naturally hardened environment with controlled access and security to prevent theft, vandalism, intrusion, and other physical threats. We design to minimise the surface footprint to ensure your facility can operate with limited visual impact while maintaining full functionality below ground.
What to Expect Inside
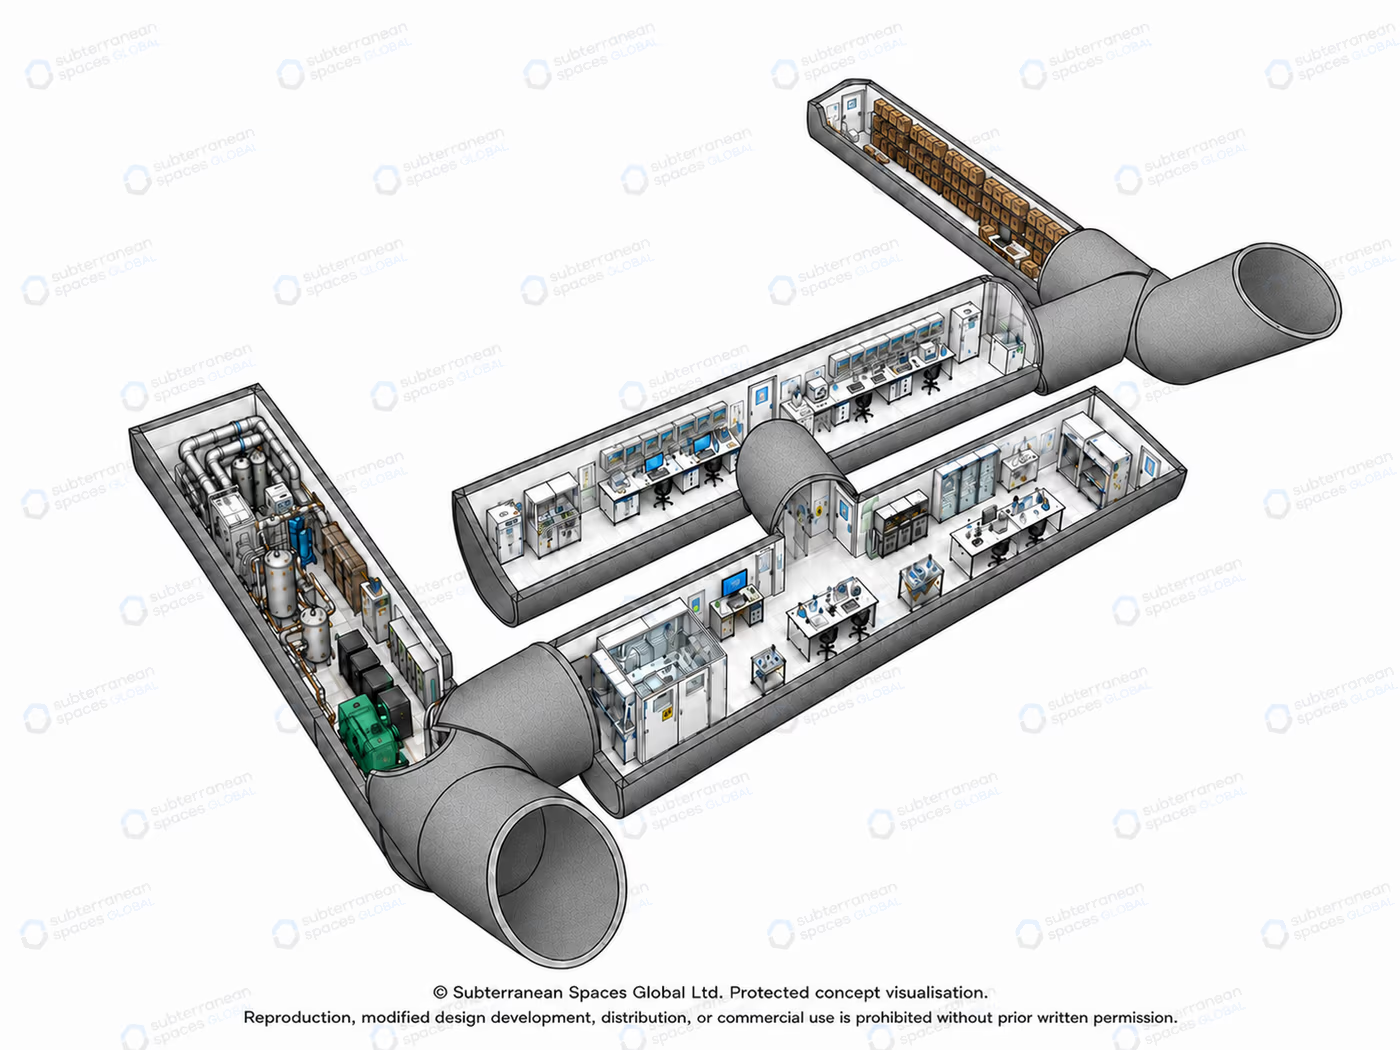
Each Underground Operational Centre is designed as a fully customisable subterranean technical environment, capable of supporting highly controlled digital, scientific, operational, or commercial functions. Layouts can be tailored to suit the client's technical requirements, security needs, operational workflows, and regulatory obligations.
Specialist layouts may include:
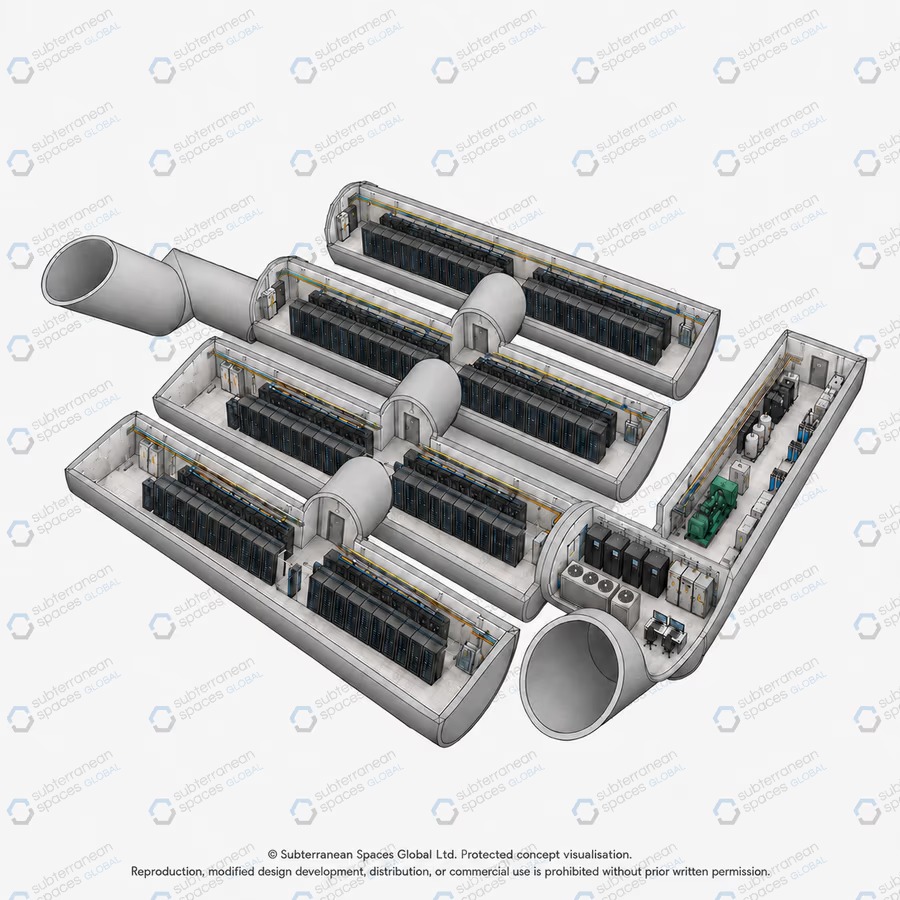
Data centres: Secure underground spaces for modular data racks arranged in hot aisle/cold aisle configurations, with overhead containment for power, fibre, and cooling.
AI training areas: High-density compute environments designed for AI training infrastructure, with modular rack zones, enhanced power capacity, advanced cooling systems, fibre connectivity, and supporting service corridors.
Quantum computing research: Controlled underground research spaces for sensitive quantum equipment, with vibration-isolated rooms, cryogenic support areas, shielded control rooms, and clean service corridors.
Nuclear research laboratories: Secure underground laboratories for radiation-controlled research, with shielded lab rooms, controlled access zones, monitoring and decontamination areas, secure material storage, control rooms, and a dedicated cyclotron bunker with shielding, service access, cooling, power, and ventilation.
Chemical laboratories: Controlled underground laboratories for chemical analysis, testing, and material handling, with wet lab areas, fume hood zones, chemical storage, preparation spaces, wash-down and waste handling areas.
Biological research laboratories: Controlled underground laboratories for biological research and sample handling, with separated lab zones, clean preparation areas, sample storage, and decontamination spaces.
Commercial archival storage: Secure underground storage for documents, records, media, and high-value archives, with climate-controlled vaults, cataloguing and retrieval areas, loading and quarantine zones.
Shared infrastructure may include:
- Plant and infrastructure rooms: Dedicated underground service spaces housing the core infrastructure required to support specialist facilities, including power distribution, backup power, cooling, ventilation, filtration, water systems, drainage, fire protection, communications, monitoring, and safety systems.
- Supporting areas: Shared underground spaces that support day-to-day operation across technical layouts, including secure access points, offices, control rooms, welfare areas, storage, loading and staging zones, and circulation corridors.
- Multiple access routes: Multi-access stair layouts with primary access routes and multiple emergency exits connected to the main operational space.
State-of-the-art operational infrastructure can include:
- Air handling: Independent AHU/filtration systems with controlled fresh-air intake, particulate filtration and airflow management to maintain clean air quality for technical operations, equipment protection and controlled experimentation.
- Specialist exhaust: Dedicated extract systems for fume hoods, process exhaust and laboratory air removal, with separated ductwork, negative-pressure control and safe discharge pathways.
- Power autonomy: Primary and secondary electrical distribution with UPS buffering, backup generation, automatic transfer switching and load-priority controls to support continuous operation.
- Internal Conditions Control: Integrated HVAC, sensing and control systems maintaining stable temperature, humidity, air quality, pressure and equipment-performance conditions for servers, archives, laboratories and personnel.
- Cooling system: High-density technical cooling infrastructure for AI, data-centre and quantum workloads, using liquid cooling, rear-door or in-row heat exchangers, chilled-water loops, precision air management, coolant distribution units, thermal redundancy and continuous temperature, flow-rate, pressure and heat-load monitoring.
- Water systems: Stored, filtered and distributed water systems sized for occupancy, operational demand, equipment service, welfare use and resilience requirements.
- Communications: Secure network, data and monitoring infrastructure with resilient cable routes, communications cabinets, signal pathways and remote system-access capability.
- Security systems: Controlled entry, secured through-routes, biometric-capable access control, CCTV, alarms, reinforced doors, monitored zones and internal compartmentalisation.
- Fire protection: T-junction accessways, fire-rated compartmentation, detection, suppression options, smoke control and material specification based on the facility fire-risk profile.
What to Expect Outside
The external structure is designed to protect your Underground Operational Centre from the commercial risks of security breach, warfare, and changing climate conditions including seismic movement, high winds, flood events and wildfire events.
External and structural features can include:
- Low-signature surface presence: Low-visibility access design through landscape integration to ensure a discreet surface presence with privacy and reduced obvious external indicators.
- Secure Access Routes: Secure main external entrances and emergency escapes, reinforced internal doors, mechanical locking systems, biometric doors and blast/airtight (CBRN) resistant door options.
- Structural Protection: Reinforced concrete, ductile detailing (seismic protection), modular hardened pod construction or layered protective structural systems.
- Fire Protection: Fire-resistant layers, smoke isolation, thermal insulation and protection from external air or water contamination.
- Flood protection: Bespoke drainage systems designed around local ground conditions, flood risk and long-term underground conditions.
- Environmental Shielding: Below-ground positioning to reduce exposure to heat, storms, wildfire smoke, high winds, surface disruption and temperature fluctuation.
- Security perimeter integration: Coordination with site-wide access control, biometric or keycard access, CCTV, barriers, fencing, monitoring and protective security systems where required.
The aim is to create a resilient underground operational environment that remains secure, stable and functional even when surface-level infrastructure or environmental conditions are compromised.
Structural Options – Modular Research Pods / In-Situ Reinforced Concrete Facility
Depending on the intended use, project budget, site conditions, construction programme, operational requirements and desired scale, we can offer alternative structural approaches.
Modular Research Pods
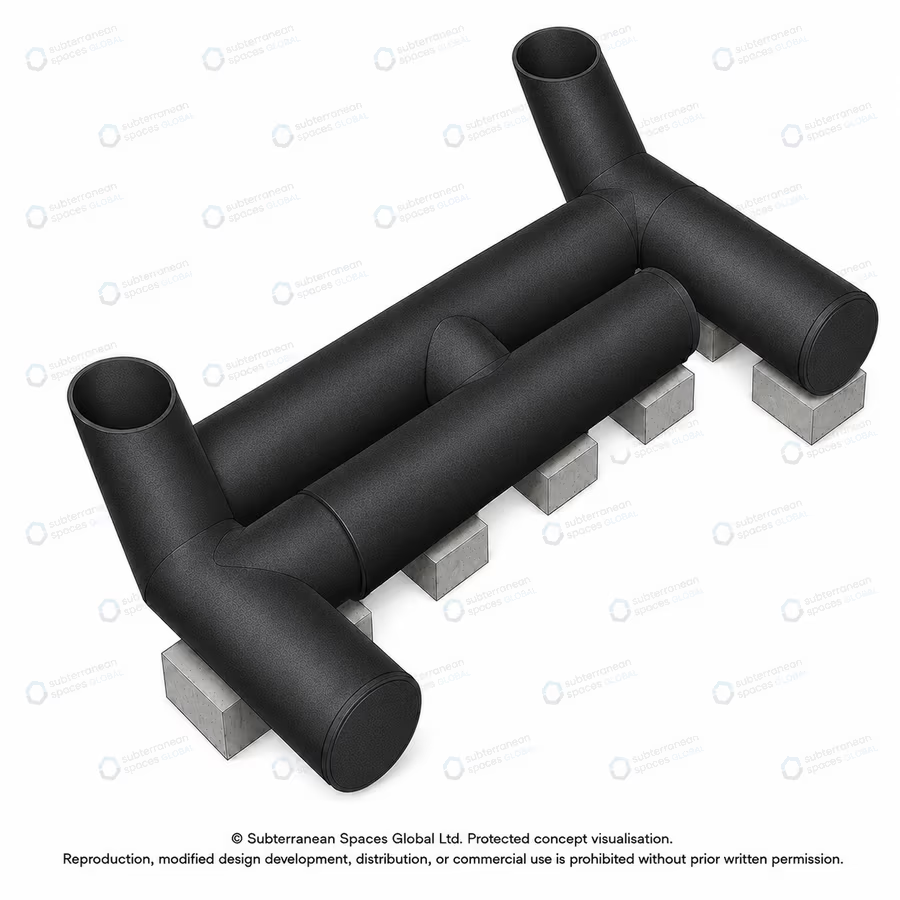
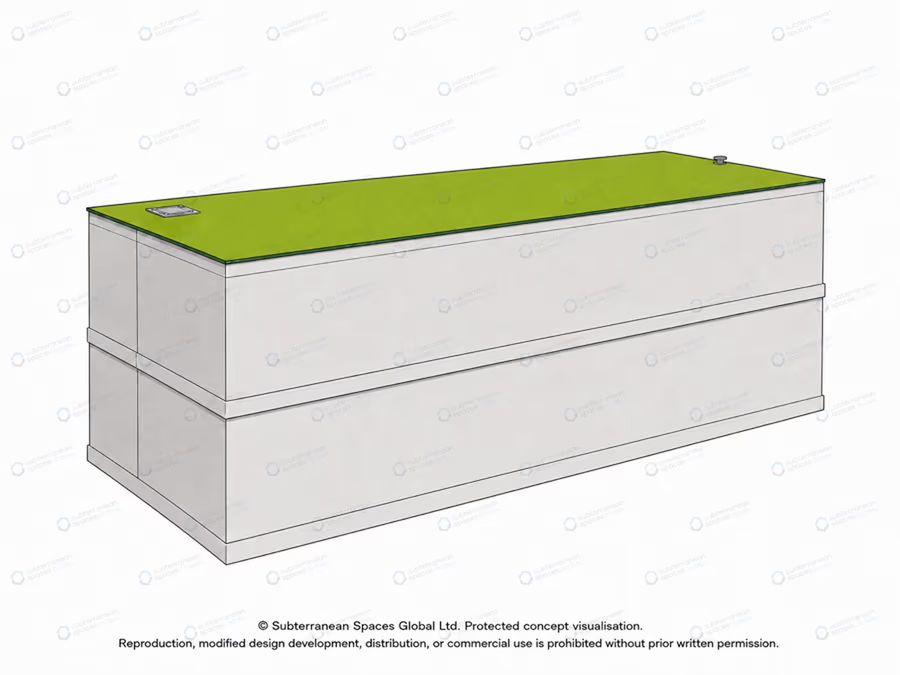
Our modular option is designed around interconnected subterranean HDPE modules that can be fitted to support secure technical, commercial, archival or operational functions.
This approach is suitable for clients seeking a faster deployment route, require a smaller operational space with the opportunity to scale their underground facility based around future needs.
The modular system can include:
- Multiple interconnected underground HDPE (twin wall) pods
- Connected plant pod sections for independent system infrastructure including power, communications, air filtration and water system infrastructure.
- Underfloor voids to store all technical system cabling and ducting.
- Custom storage space for archives, servers or commercial assets depending on the operational need.
- Sectioned individual laboratory pods or research pods connected to a shared hub.
- Controlled access points and emergency escape routes
- Environmental control systems for temperature, humidity and air quality
- Backup power and resilience infrastructure with emergency lighting and water.
- Internal technical fit-out tailored to the client's operational purpose.
This option is well suited to small to medium sized commercial clients who require operational continuity within a more compact footprint through a more cost-conscious route.
Although the structure is modular, the internal design remains fully bespoke. Each system is designed by our in-house team around the client's intended use, whether that be data infrastructure, quantum computing, technical operations, or research functions.
In-Situ Reinforced Concrete Operational Centre
For larger technical underground facilities or data centres that require more design flexibility, we offer an in-situ reinforced concrete option.
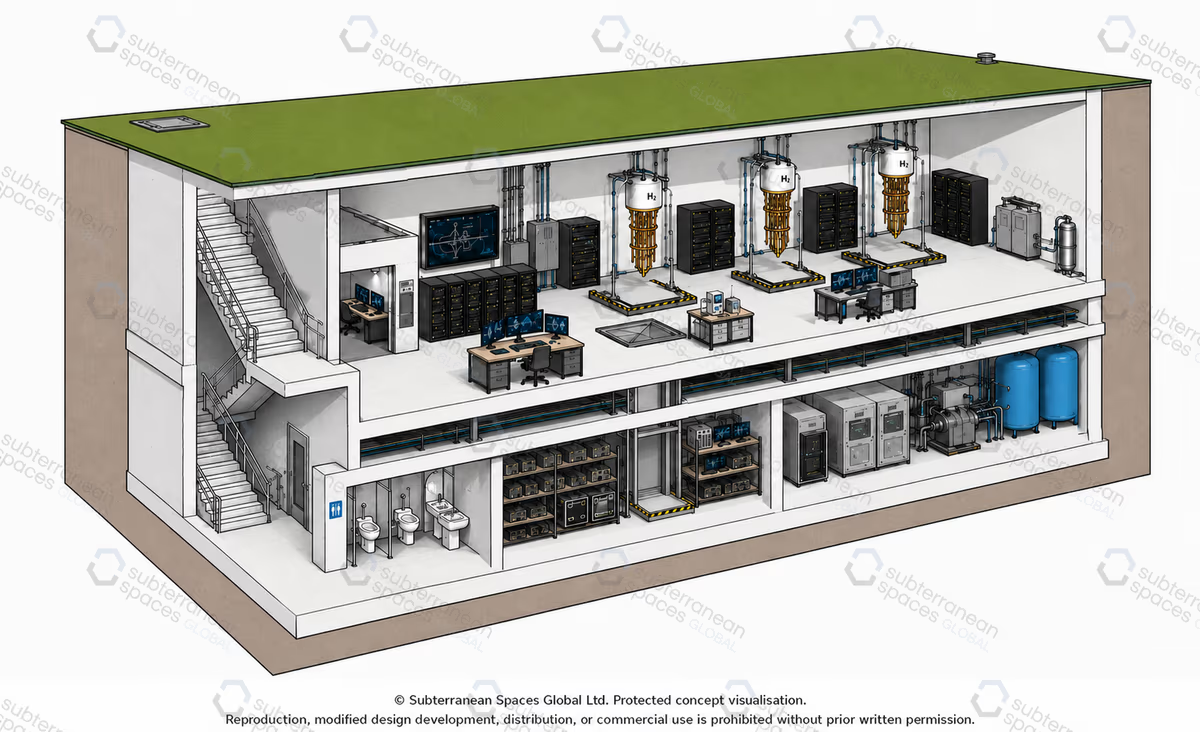
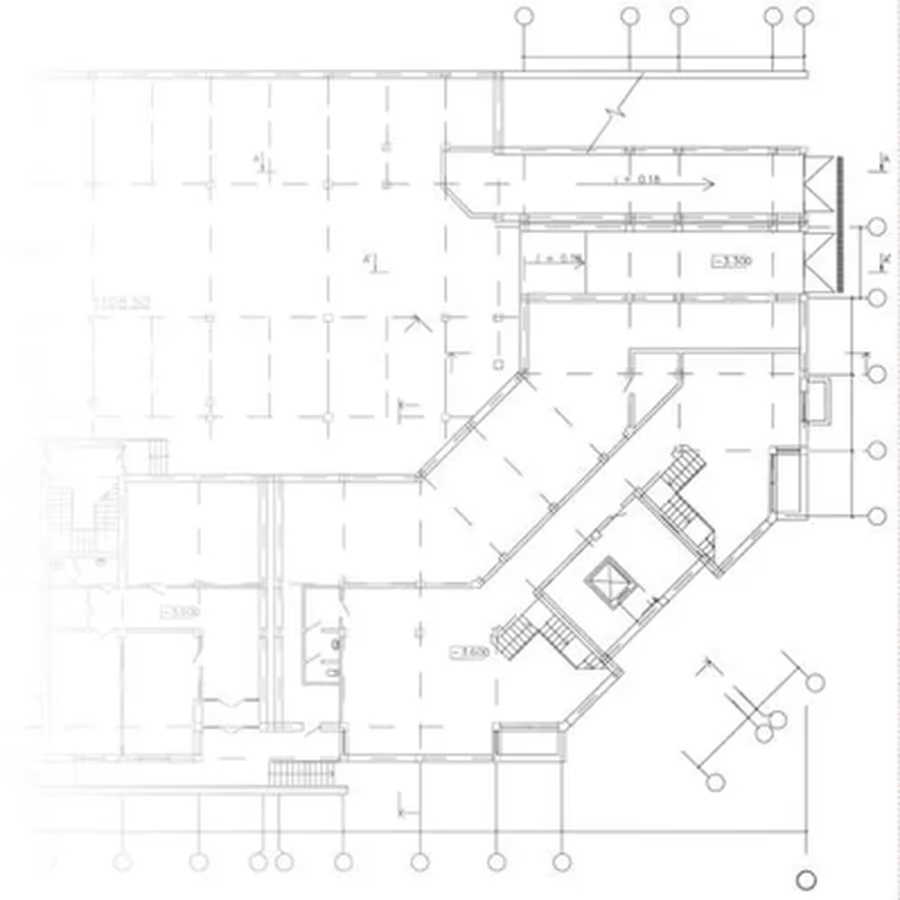
This approach is suited to clients requiring a larger multi-level (or single-level) rectangular basement-style facility, greater internal volume, higher ceilings, larger operational spaces or stronger integration beneath an existing commercial, industrial, estate or government site.
The in-situ system can include:
- Reinforced structural concrete construction
- Specialist ductile detailing concrete specification
- Larger open-plan technical environments requiring extensive space and operational flexibility.
- One space to encompass the entirety of a research environment
- Higher ceiling and door clearances for large equipment and plant.
- Person and equipment lift integration and multi-level configuration.
This option is well suited for established organisations with larger budgets and seek a long-term strategic asset for critical infrastructure, secure computation, research, continuity planning, sovereign storage or climate-resilient operations. The in-situ option provides a highly permanent, integrated and flexible underground facility that can be designed around demanding technical, operational and resilience requirements.
Designed for Critical Continuity
Underground Data and Operational Centres are designed for organisations that require more than conventional commercial premises can provide.
By combining subterranean construction, protective engineering, autonomous systems, environmental control and bespoke internal fit-out, Subterranean Spaces Global creates secure operational environments tailored to the client, the site and the critical function being protected.
Optional Design Capability: NBC Resilience
Where required, Underground Data and Operational Centres can be engineered for enhanced protection against Nuclear, Biological and Chemical scenarios.
This can include advanced air filtration systems, decontamination zones, hardened infrastructure, controlled clean-air lobbies, overpressure systems and deeper excavation strategies to maintain safe and continuous operation during severe environmental or geopolitical events.
This NBC resilience capability is presented as an optional upgrade or enhanced design pathway, rather than as the default specification for all Underground Data and Operational Centres.
Why Choose Subterranean Spaces Global?
With over 25 years of experience, Subterranean Spaces Global delivers advanced underground environments for private, commercial and specialist clients worldwide. Our expertise spans from luxury bunkers and asset security to protected spaces for commercial operations and multi-level facilities. We offer bespoke solutions tailored to your specific needs, backed by a legacy of technical excellence and innovative design.
Each project is tailored to the client's site, risk profile and long-term resilience goals, combining hardened structural engineering, specialist life-support systems, secure access, technical infrastructure and refined interior design.
We create discreet underground spaces built for safety, comfort and sustained performance. Whether you're dreaming of a single-level retreat or a four-level underground estate, Subterranean Spaces Global can bring your vision to life.

Ready to Build Your Subterranean Space?
Whether you have an idea or a vision to discuss, or a project you are ready to embark on, get in touch.

Quotations are priced based on country and location
SUBTERRANEAN SPACES GLOBAL

LONDON
The Foundry, 77 Fulham Palace Road, London W6 8JA. UK
Tel: +44 203 026 5088

NEW YORK
99 Wall Street 5568, New York, NY 10005. USA
Tel: +1 332 208 0066
LOS ANGELES
2355 Westwood Boulevard #1820 Los Angeles CA 90064-2109. USA
Tel: +1 213 329-3255