
Where secure asset protection meets emergency refuge.
We design discreet underground security environments that combine protected asset storage, advanced surveillance and short-term and long-term duration emergency sheltering, all within one concealed space.
Subterranean Spaces Global creates private underground security suites for residences, estates, remote properties and secure commercial facilities. Each system is engineered to protect high-value assets while providing occupants with a safe, controlled refuge during security breaches, natural disasters, emergency events, or just to give our clients peace of mind.
Rather than functioning solely as a vault or safe room, our systems integrate hardened construction, bespoke storage, operational monitoring, air regulation, emergency power and life-support capability. We design for privacy, resilience and peace of mind.
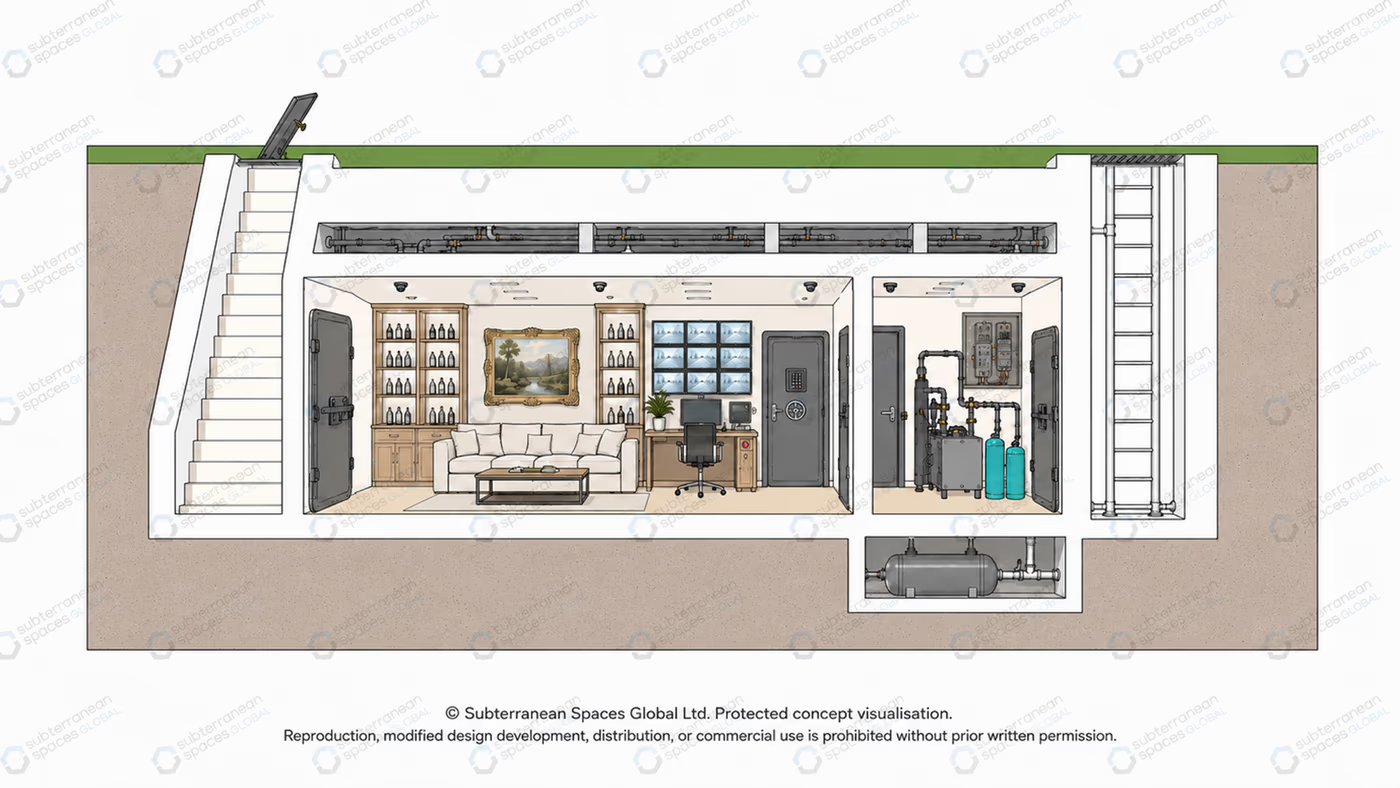
Our Protective Approach
Our security shelters are designed around a dual-purpose protective model: safeguarding valuable assets while providing short-duration refuge during immediate threat scenarios. Each project begins with a review of the client's property, threat profile, access requirements, storage needs and desired level of autonomy, allowing us to develop a tailored underground environment that protects both the assets stored inside and the people sheltering within it.
Advanced Security Integration
Our shelters are equipped with layered security systems designed by experts that cater for your requirements. This creates a controlled underground environment where clients can monitor and feel confident in their asset protection during disrupted times.
Bespoke Storage Design
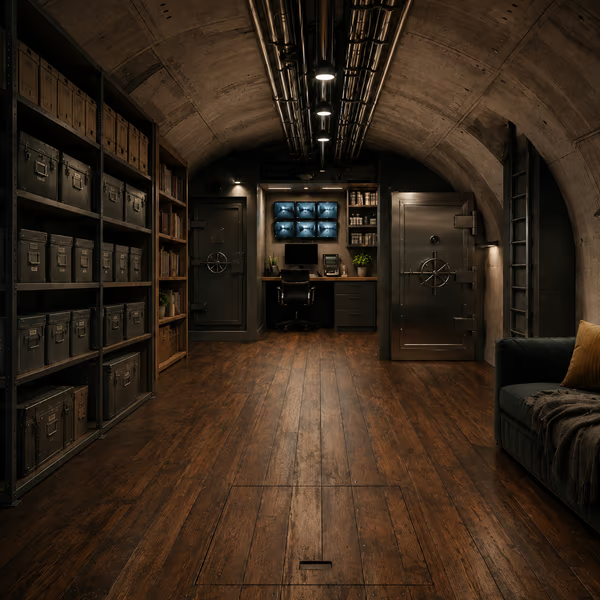
Every security storage environment is designed around the assets it protects, with features such as integrated safes, hidden storage, jewellery and bullion storage, art racks, document protection, climate-controlled areas and bespoke cabinetry. Rather than treating storage as an afterthought, we build it into the structure from the start, creating a secure, discreet and organised space for high-value and sensitive assets.
What to Expect Inside
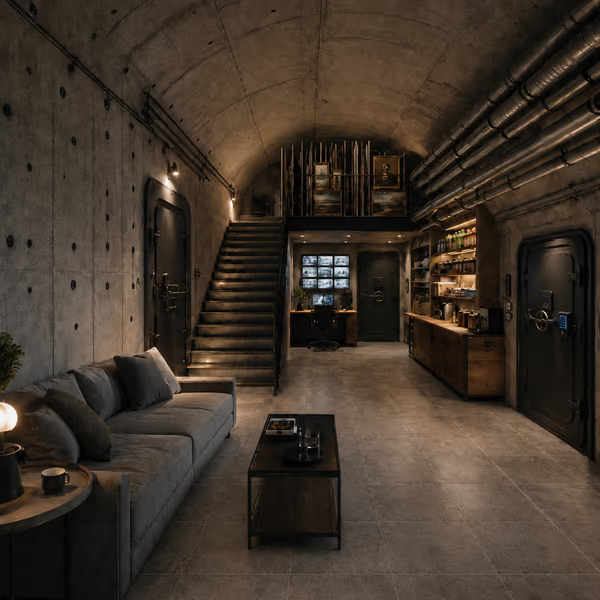
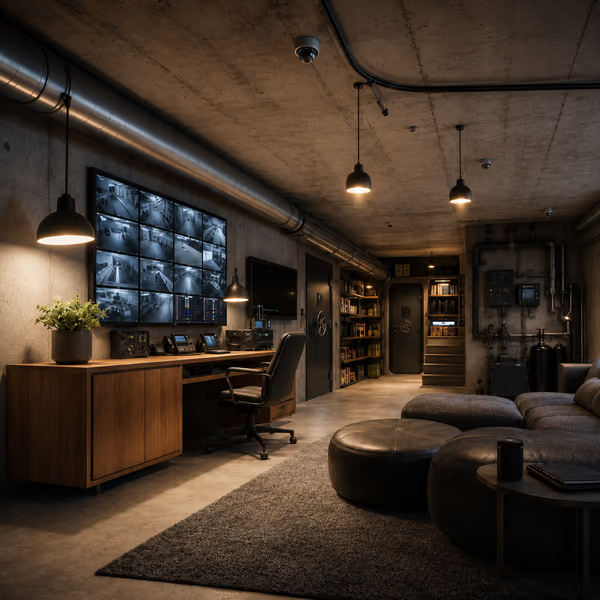
Each Security Storage and Safe Room Shelter is designed as a fully customisable underground protective suite, capable of operating as a secure storage environment during normal conditions and an emergency refuge during periods of threat.
Layouts can be tailored to suit private, residential, estate or commercial requirements, including:
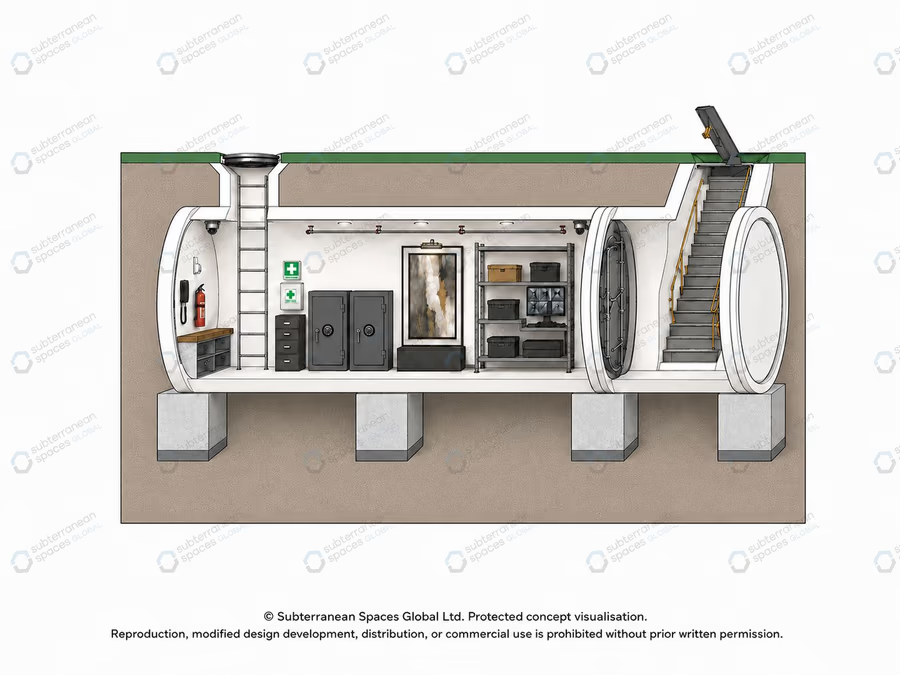
- Hidden dual access: Concealed primary stairway with a secondary stealth escape ladder for safe, discreet entry and exit.
- Secure asset storage areas: Climate and humidity-controlled zones for valuables, collections and sensitive materials.
- Safe room refuge space: Protected short to long-duration shelter designed for emergency lockdown situations.
- Control and monitoring room: Dedicated space for CCTV viewing, alert communications and security system control.
- Habitation facilities (where required): Integrated bathroom, seating, sleeping and support facilities for emergency occupancy.
State-of-the-art protective infrastructure can include:
- Security: Remote CCTV coverage, motion sensors, biometric access, reinforced and air-blast doors, panic alarms and monitoring interfaces.
- Storage: Structurally hidden safes, custom storage units, watch drawers, gold shelving, art racks, document storage and secure vault areas.
- Air Systems: Independent emergency HEPA air systems, filtered ventilation, intake and exhaust fans, air-quality control and environmental sealing.
- Power & Autonomy: Emergency power (UPS), lighting systems, independent circuits, battery backup and EMP-protected options to support autonomous operation.
- Control: Underground monitoring room with communications, security software control, CCTV viewing and emergency coordination capability.
- Comfort & Silence: Climate control and humidity management for storage areas, acoustic insulation and low-noise system design for discreet, comfortable refuge.
- Fire Protection: Fire-resistant materials, internal fire protection systems and optional suppression systems for higher-specification projects.
- Stealth Integration: Concealed access, low-signature surface presence and discreet architectural integration within the wider property.
- Engineering Certification: Structural, mechanical and systems engineering can be developed with appropriate certification and compliance considerations where required.
What to Expect Outside
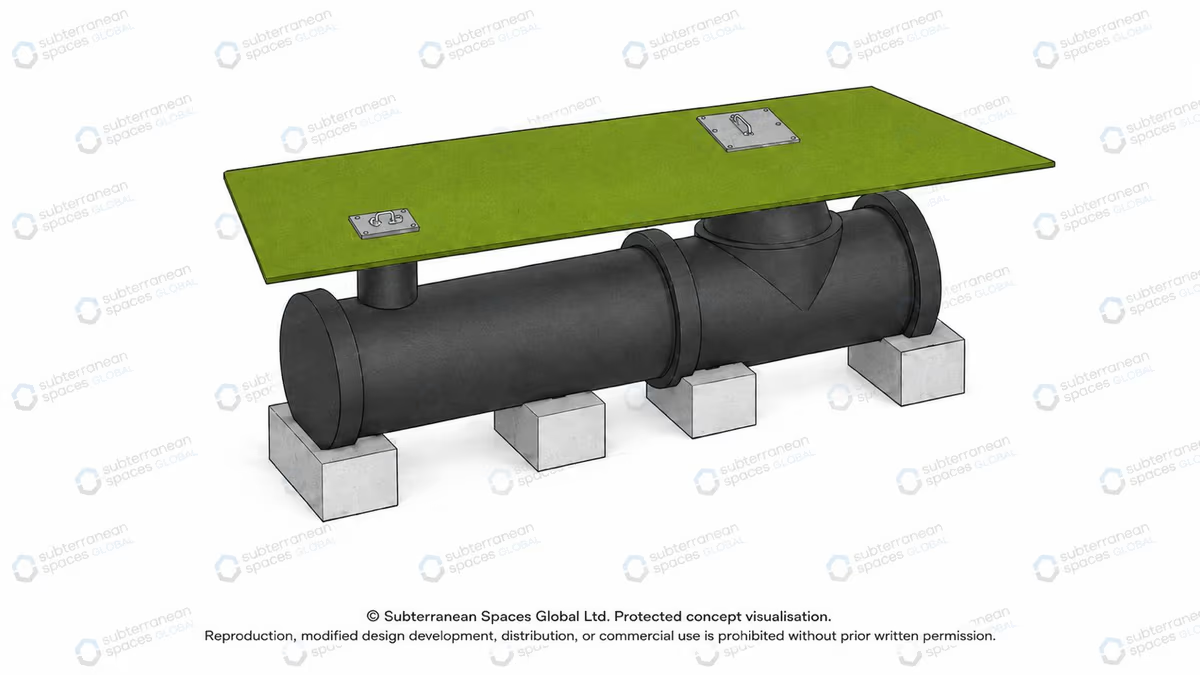
The external structure is designed to keep the shelter secure, discreet and protected from emergency events including environmental events, structural pressure and security risks.
External and structural features can include:
- Concealed Entrances: Hidden access through garden structures, floor hatches, internal stair access, bookshelf entrances, closet entries or remote concealed entry points.
- Secure Access Routes: T-junction accessways, reinforced internal doors, mechanical locking systems, biometric doors and blast/airtight (CBRN) resistant door options.
- Structural Protection: Reinforced concrete, ductile detailing, modular hardened pod construction or layered protective structural systems.
- Discreet Surface Presence: Low-visibility access design to preserve privacy and reduce obvious external indicators.
- Drainage Integration: Connection to existing drainage, bespoke water-management systems (long term emergency duration), chemical drainage system (short term emergency duration).
- Environmental Protection: Fire-resistant layers, smoke isolation, thermal insulation and protection from external air or water contamination.
- Emergency Escape: Hidden ladder access, protected escape routes or secondary access points where required by the client.
The aim is to create a secure underground space that remains concealed, private and practical, while providing meaningful protection when surface-level security or infrastructure is compromised.
Structural Options – Basic Modular Secure Shelter / Advanced In-Situ Concrete Secure Shelter
Depending on budget, protection requirements, site conditions and desired occupancy duration, we offer two main structural approaches.
Basic Modular Secure Shelter
Our modular secure shelter system is a compact and rapidly deployable underground protection environment that can be delivered anywhere in the world.
Designed for residential or commercial applications, this option provides a practical combination of secure underground storage and short or long durations of emergency refuge.
The modular system can include:
- Hardened modular HDPE (twin wall) pod construction
- A minimum of 24sqm protected storage environment
- Secure storage fit-out with safes, racks and shelving as required
- Limited emergency refuge capability
- Pull-out bed or seating area
- Food, water and medical storage
- Fire-resistant internal protection systems
- Independent HEPA emergency air systems
- Secure storage fit-out with safes, racks and shelving
- CCTV cameras, monitoring station and a communications area
- Emergency power and lighting
- Reinforced internal doors and mechanical locking systems
- Hidden or discreet access routes
This option is well suited to urban homes, private residences and commercial clients who require secure asset protection and emergency sheltering within a compact underground footprint.
Advanced In-Situ Concrete Secure Shelter
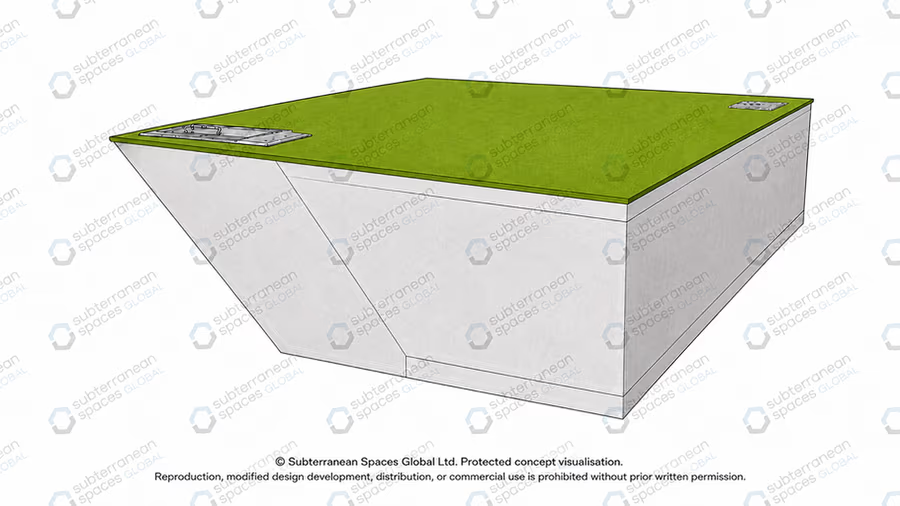
Our advanced in-situ concrete secure shelter is a fully engineered underground security and continuity environment designed for clients requiring elevated protection standards, longer emergency occupancy and premium security integration directly underneath their existing property.
Constructed using reinforced ductile in-situ concrete, this option provides a more permanent and highly secure underground structure with expanded space, stronger access control, enhanced environmental sealing and greater system integration.
The in-situ system can include:
- Reinforced ductile concrete construction
- Premium custom storage fit-out for unique valuables and collections
- Climate and humidity-controlled storage areas
- 48-hour to 6 weeks emergency habitation capability
- Dedicated underground control room with panic alarm integration
- Surround CCTV viewing and security software control
- Motion and intrusion detection systems
- Biometric access control
- Blast-resistant doors and hatches
- Hidden T-junction accessway
- EMP-protected power systems
- Completely independent water, communications and emergency systems
- Advanced fire-resistant structural integration
- Internal fire suppression
This option is designed for high-value residential and commercial clients seeking a premium underground shelter combining advanced security with longer duration refuge.
Designed for Discreet Protection
Security Storage and Safe Room Shelters are designed to integrate discreetly within residential, estate, remote or commercial environments.
Rather than creating an obvious security structure, we focus on concealed access with functionality, a low-signature surface presence and seamless integration into the wider property.
Subterranean Spaces Global combines protective engineering, advanced security integration and bespoke underground design to create secure environments tailored to the client, the site, and the risks they face.
Why Choose Subterranean Spaces Global?
With over 25 years of experience, Subterranean Spaces Global delivers advanced underground environments for private, commercial and specialist clients worldwide. Our expertise spans from luxury bunkers and asset security to protected spaces for commercial operations and multi-level facilities. We offer bespoke solutions tailored to your specific needs, backed by a legacy of technical excellence and innovative design.
Each project is tailored to the client's site, risk profile and long-term resilience goals, combining hardened structural engineering, specialist life-support systems, secure access, technical infrastructure and refined interior design.
We create discreet underground spaces built for safety, comfort and sustained performance. Whether you're dreaming of a single-level retreat or a four-level underground estate, Subterranean Spaces Global can bring your vision to life.

Ready to Build Your Subterranean Space?
Whether you have an idea or a vision to discuss, or a project you are ready to embark on, get in touch.

Quotations are priced based on country and location
SUBTERRANEAN SPACES GLOBAL

LONDON
The Foundry, 77 Fulham Palace Road, London W6 8JA. UK
Tel: +44 203 026 5088

NEW YORK
99 Wall Street 5568, New York, NY 10005. USA
Tel: +1 332 208 0066
LOS ANGELES
2355 Westwood Boulevard #1820 Los Angeles CA 90064-2109. USA
Tel: +1 213 329-3255